 Illustrative render
Illustrative example
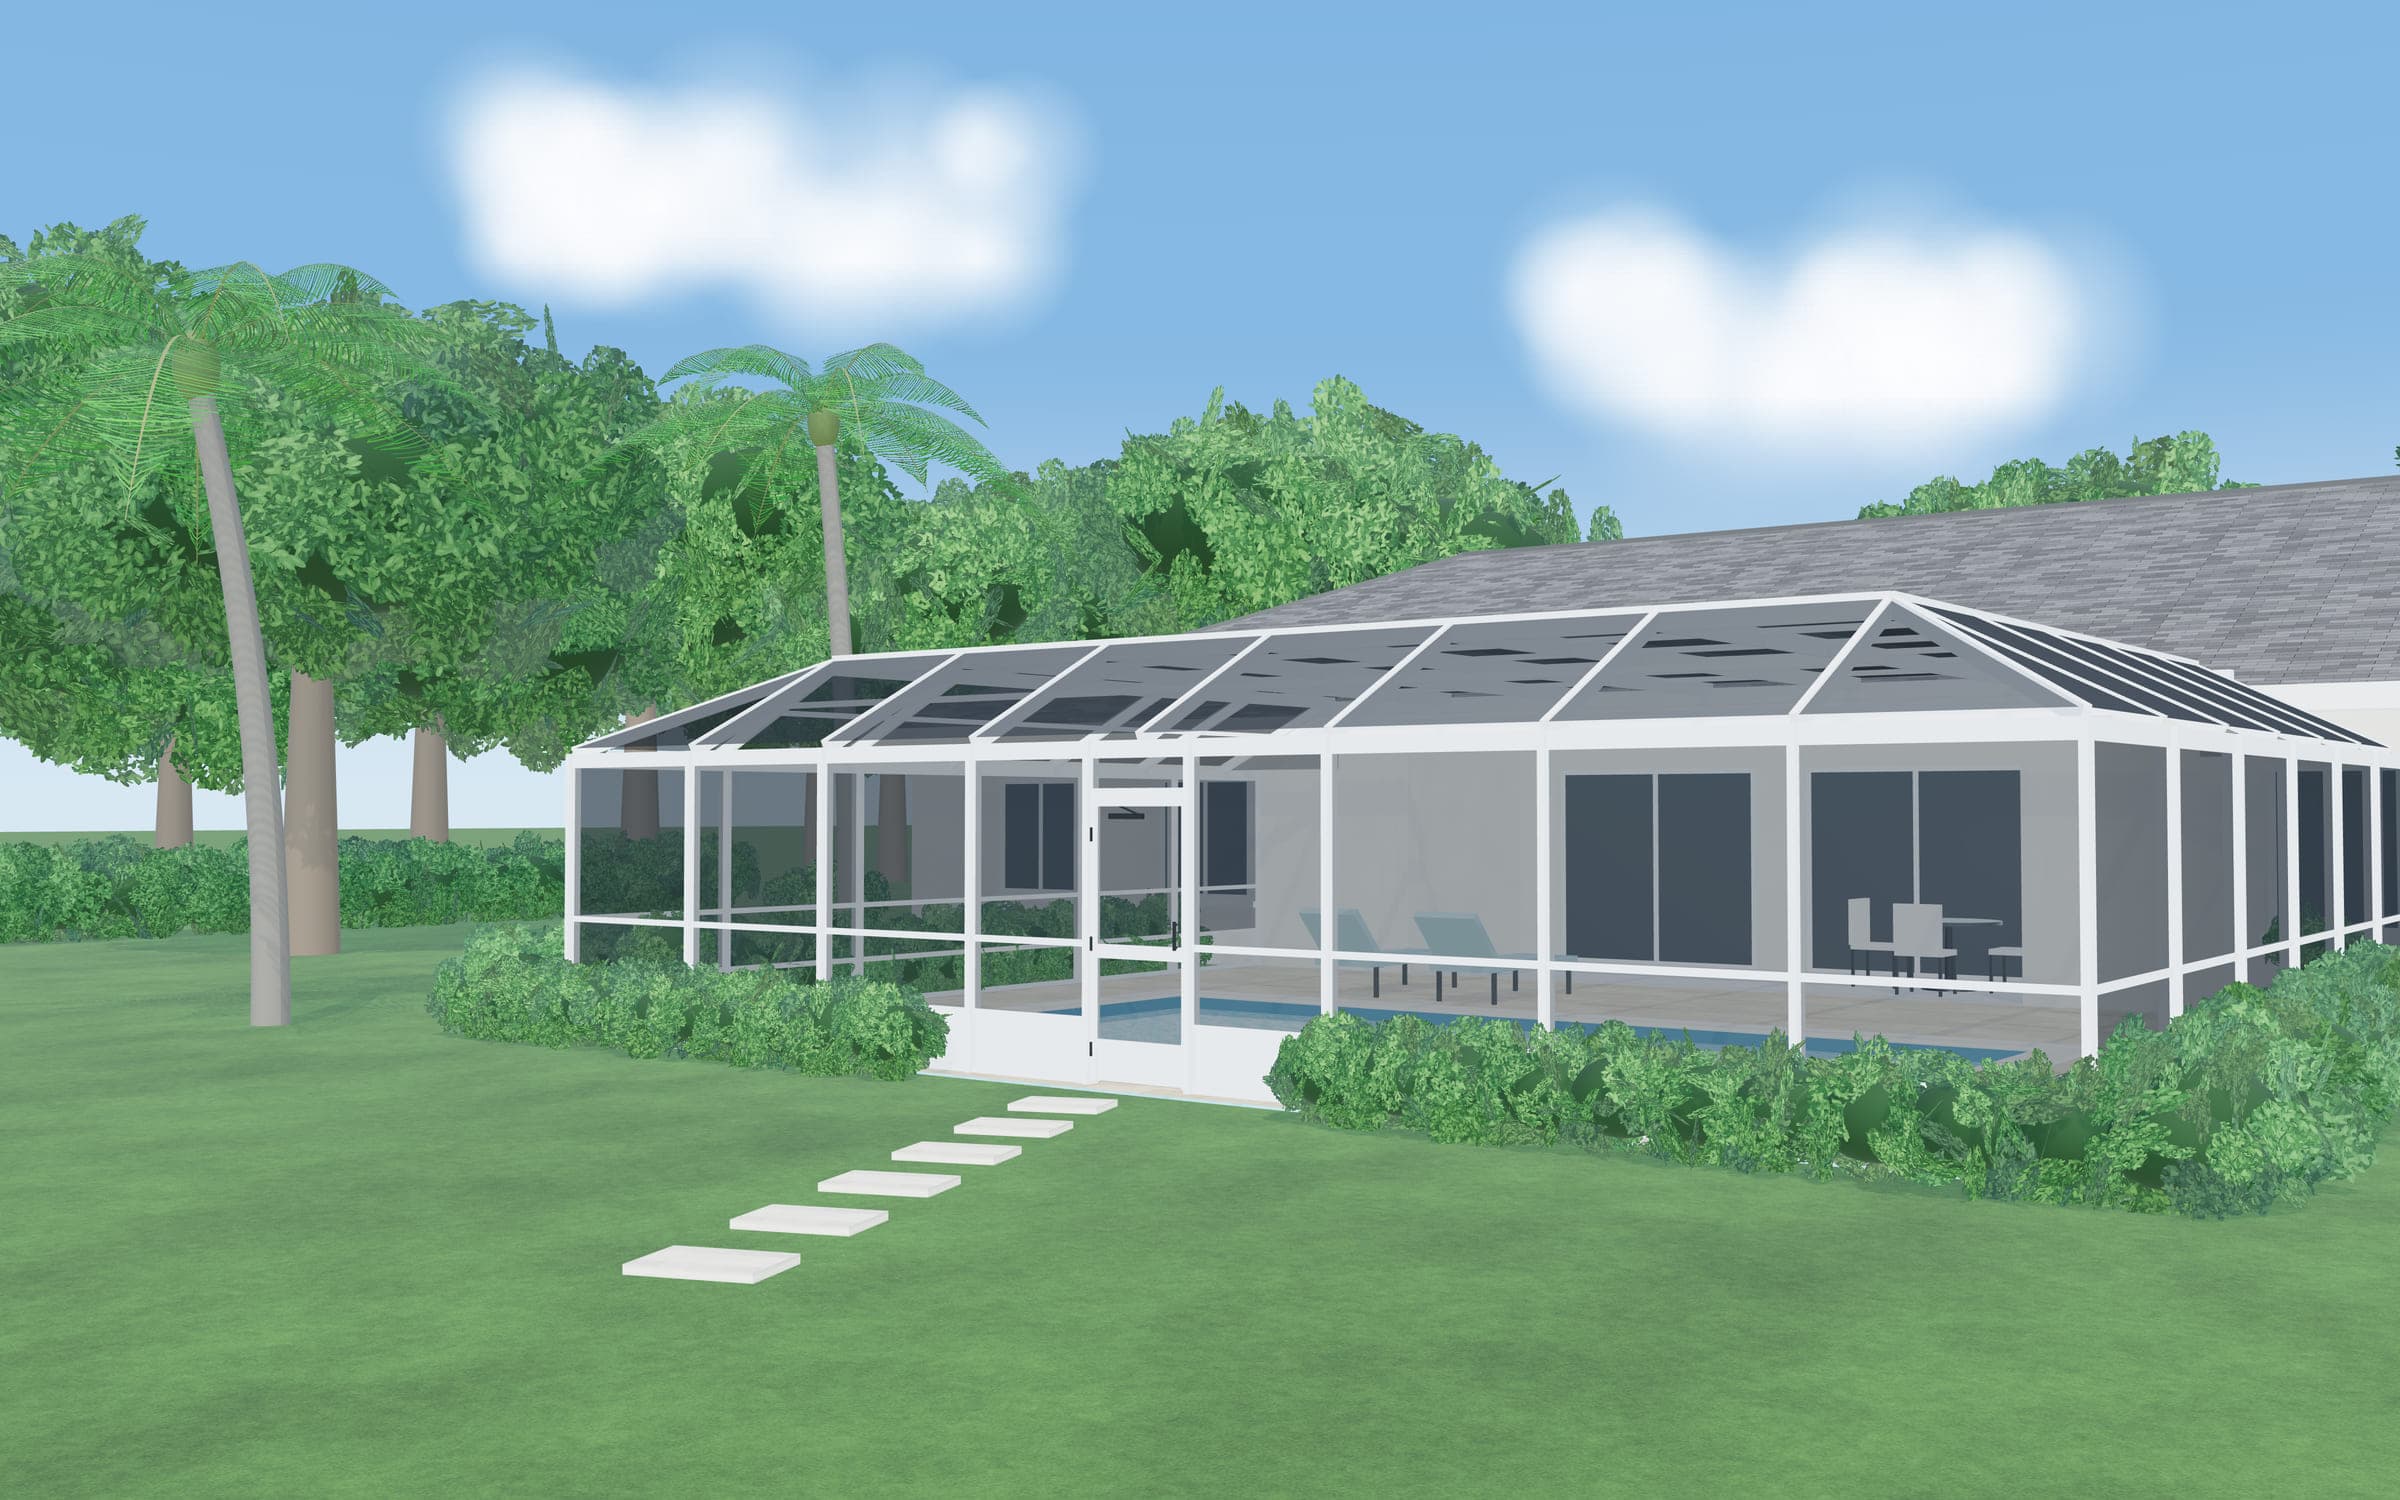
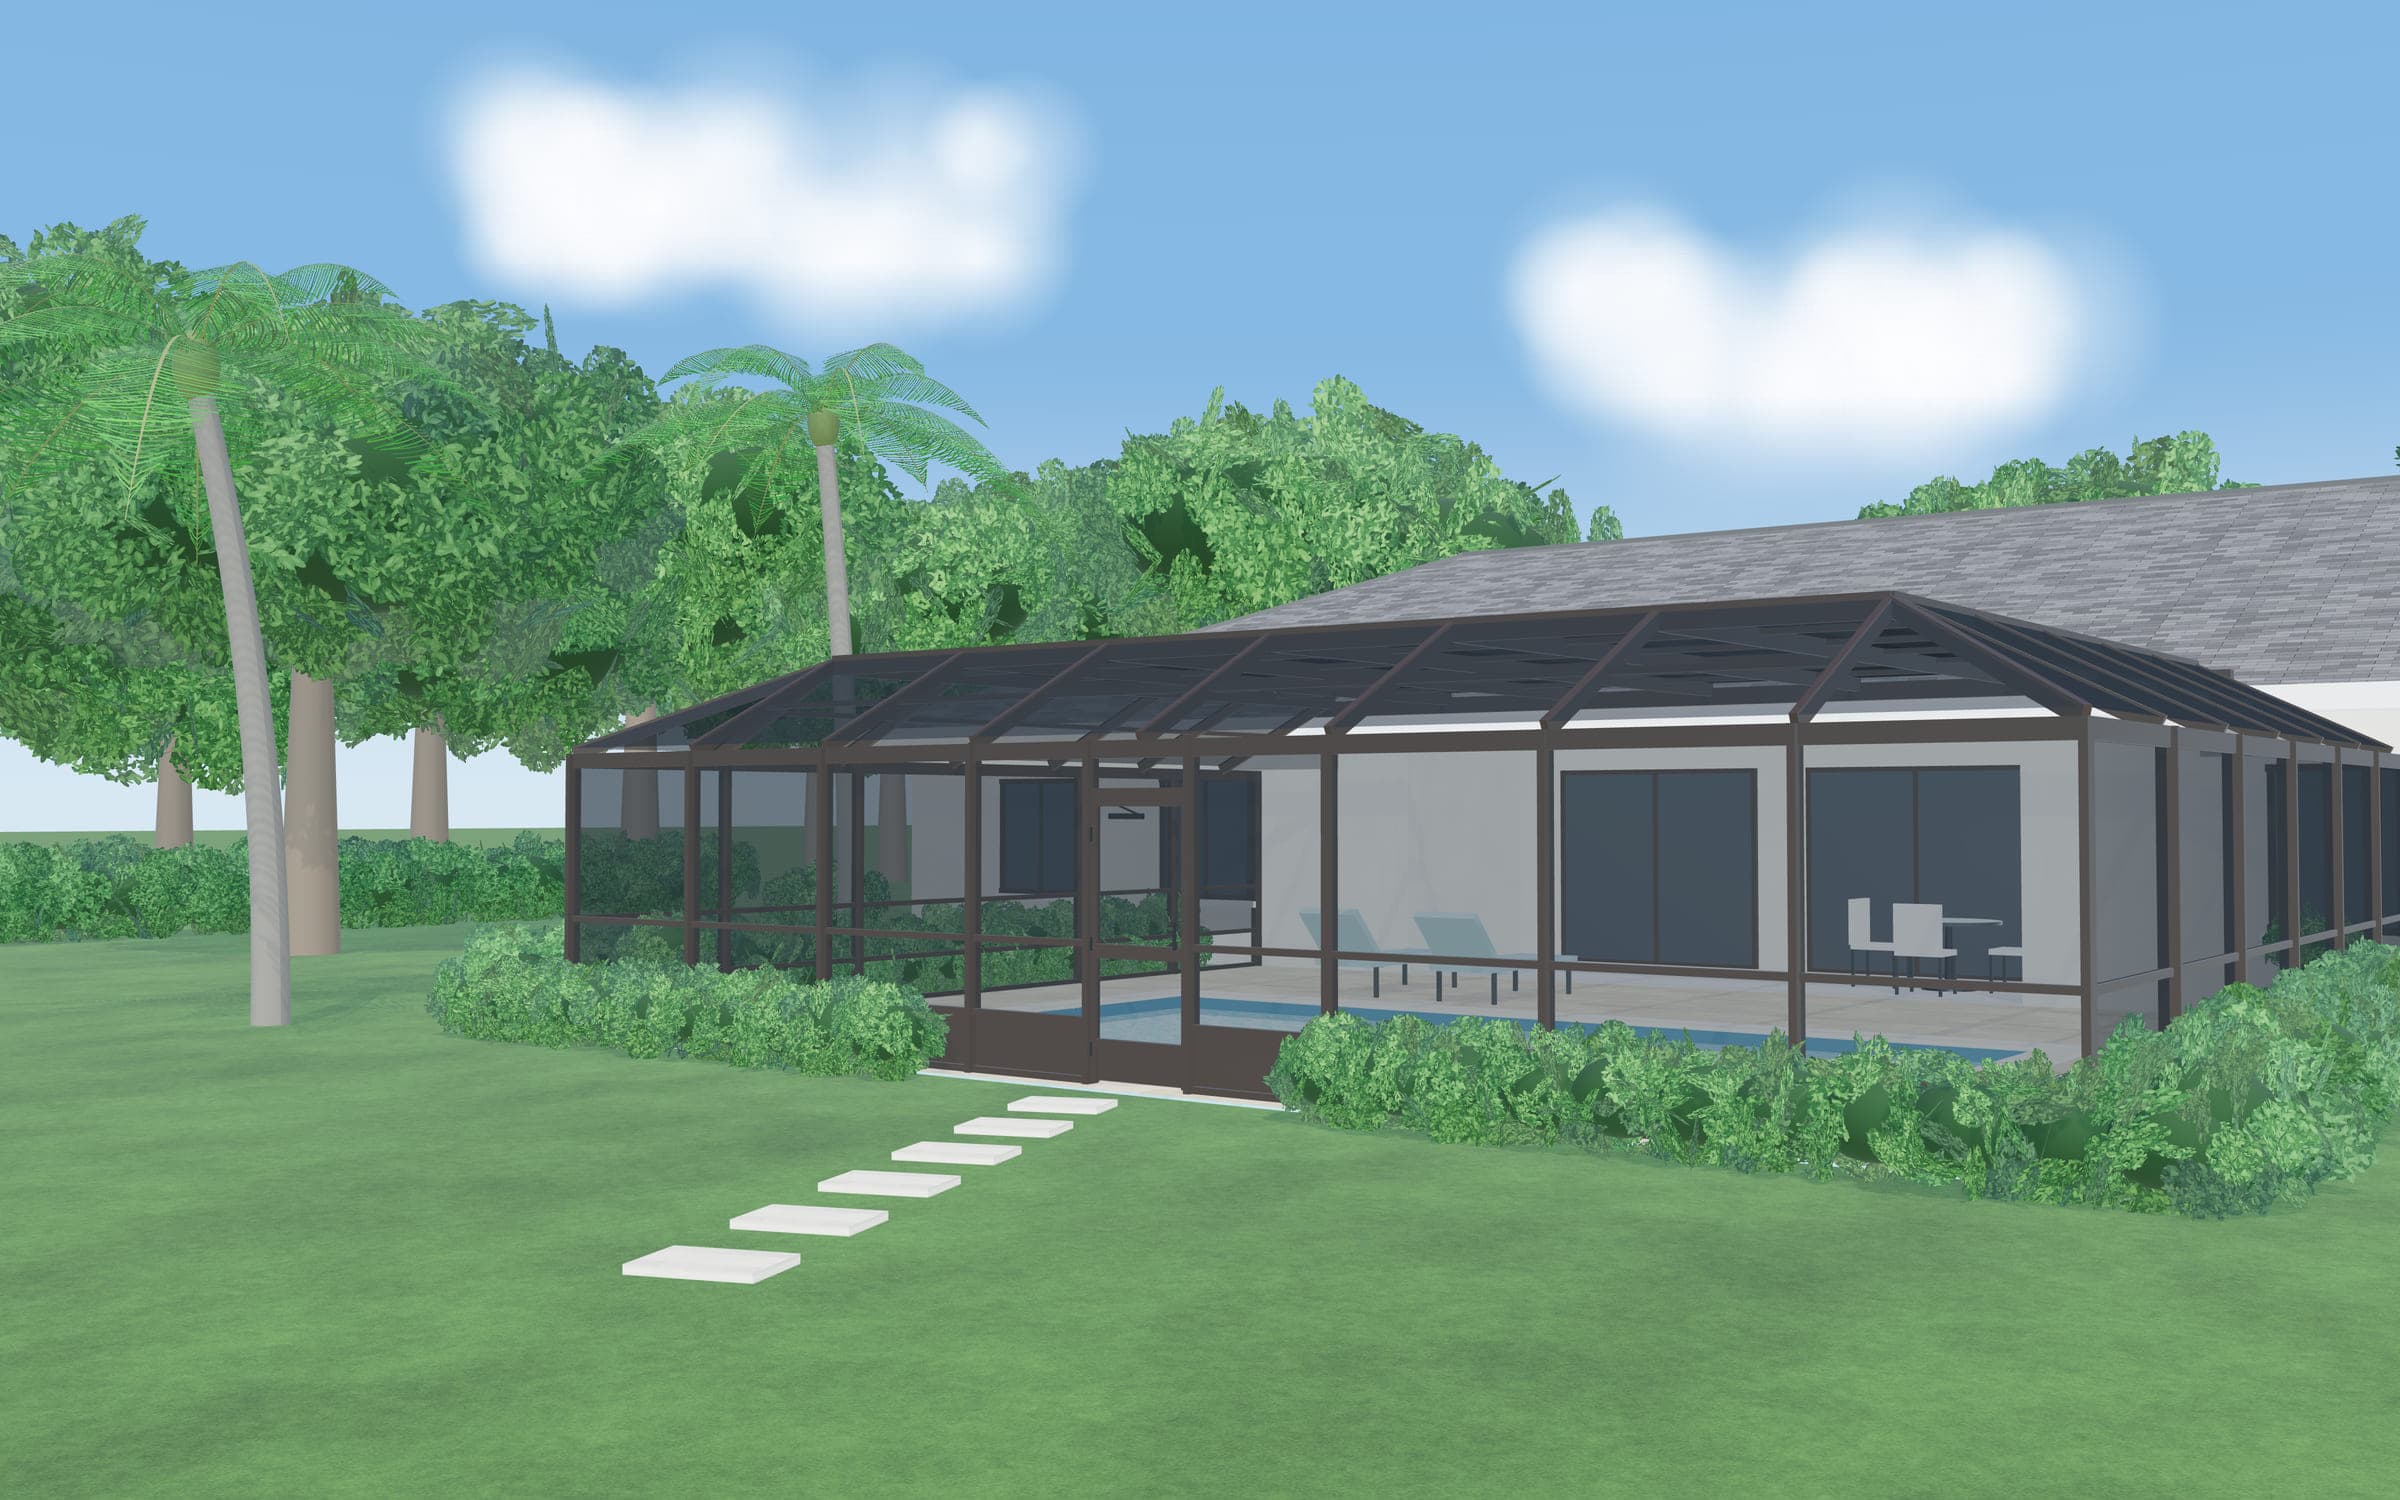
a new bronze-frame pool enclosure
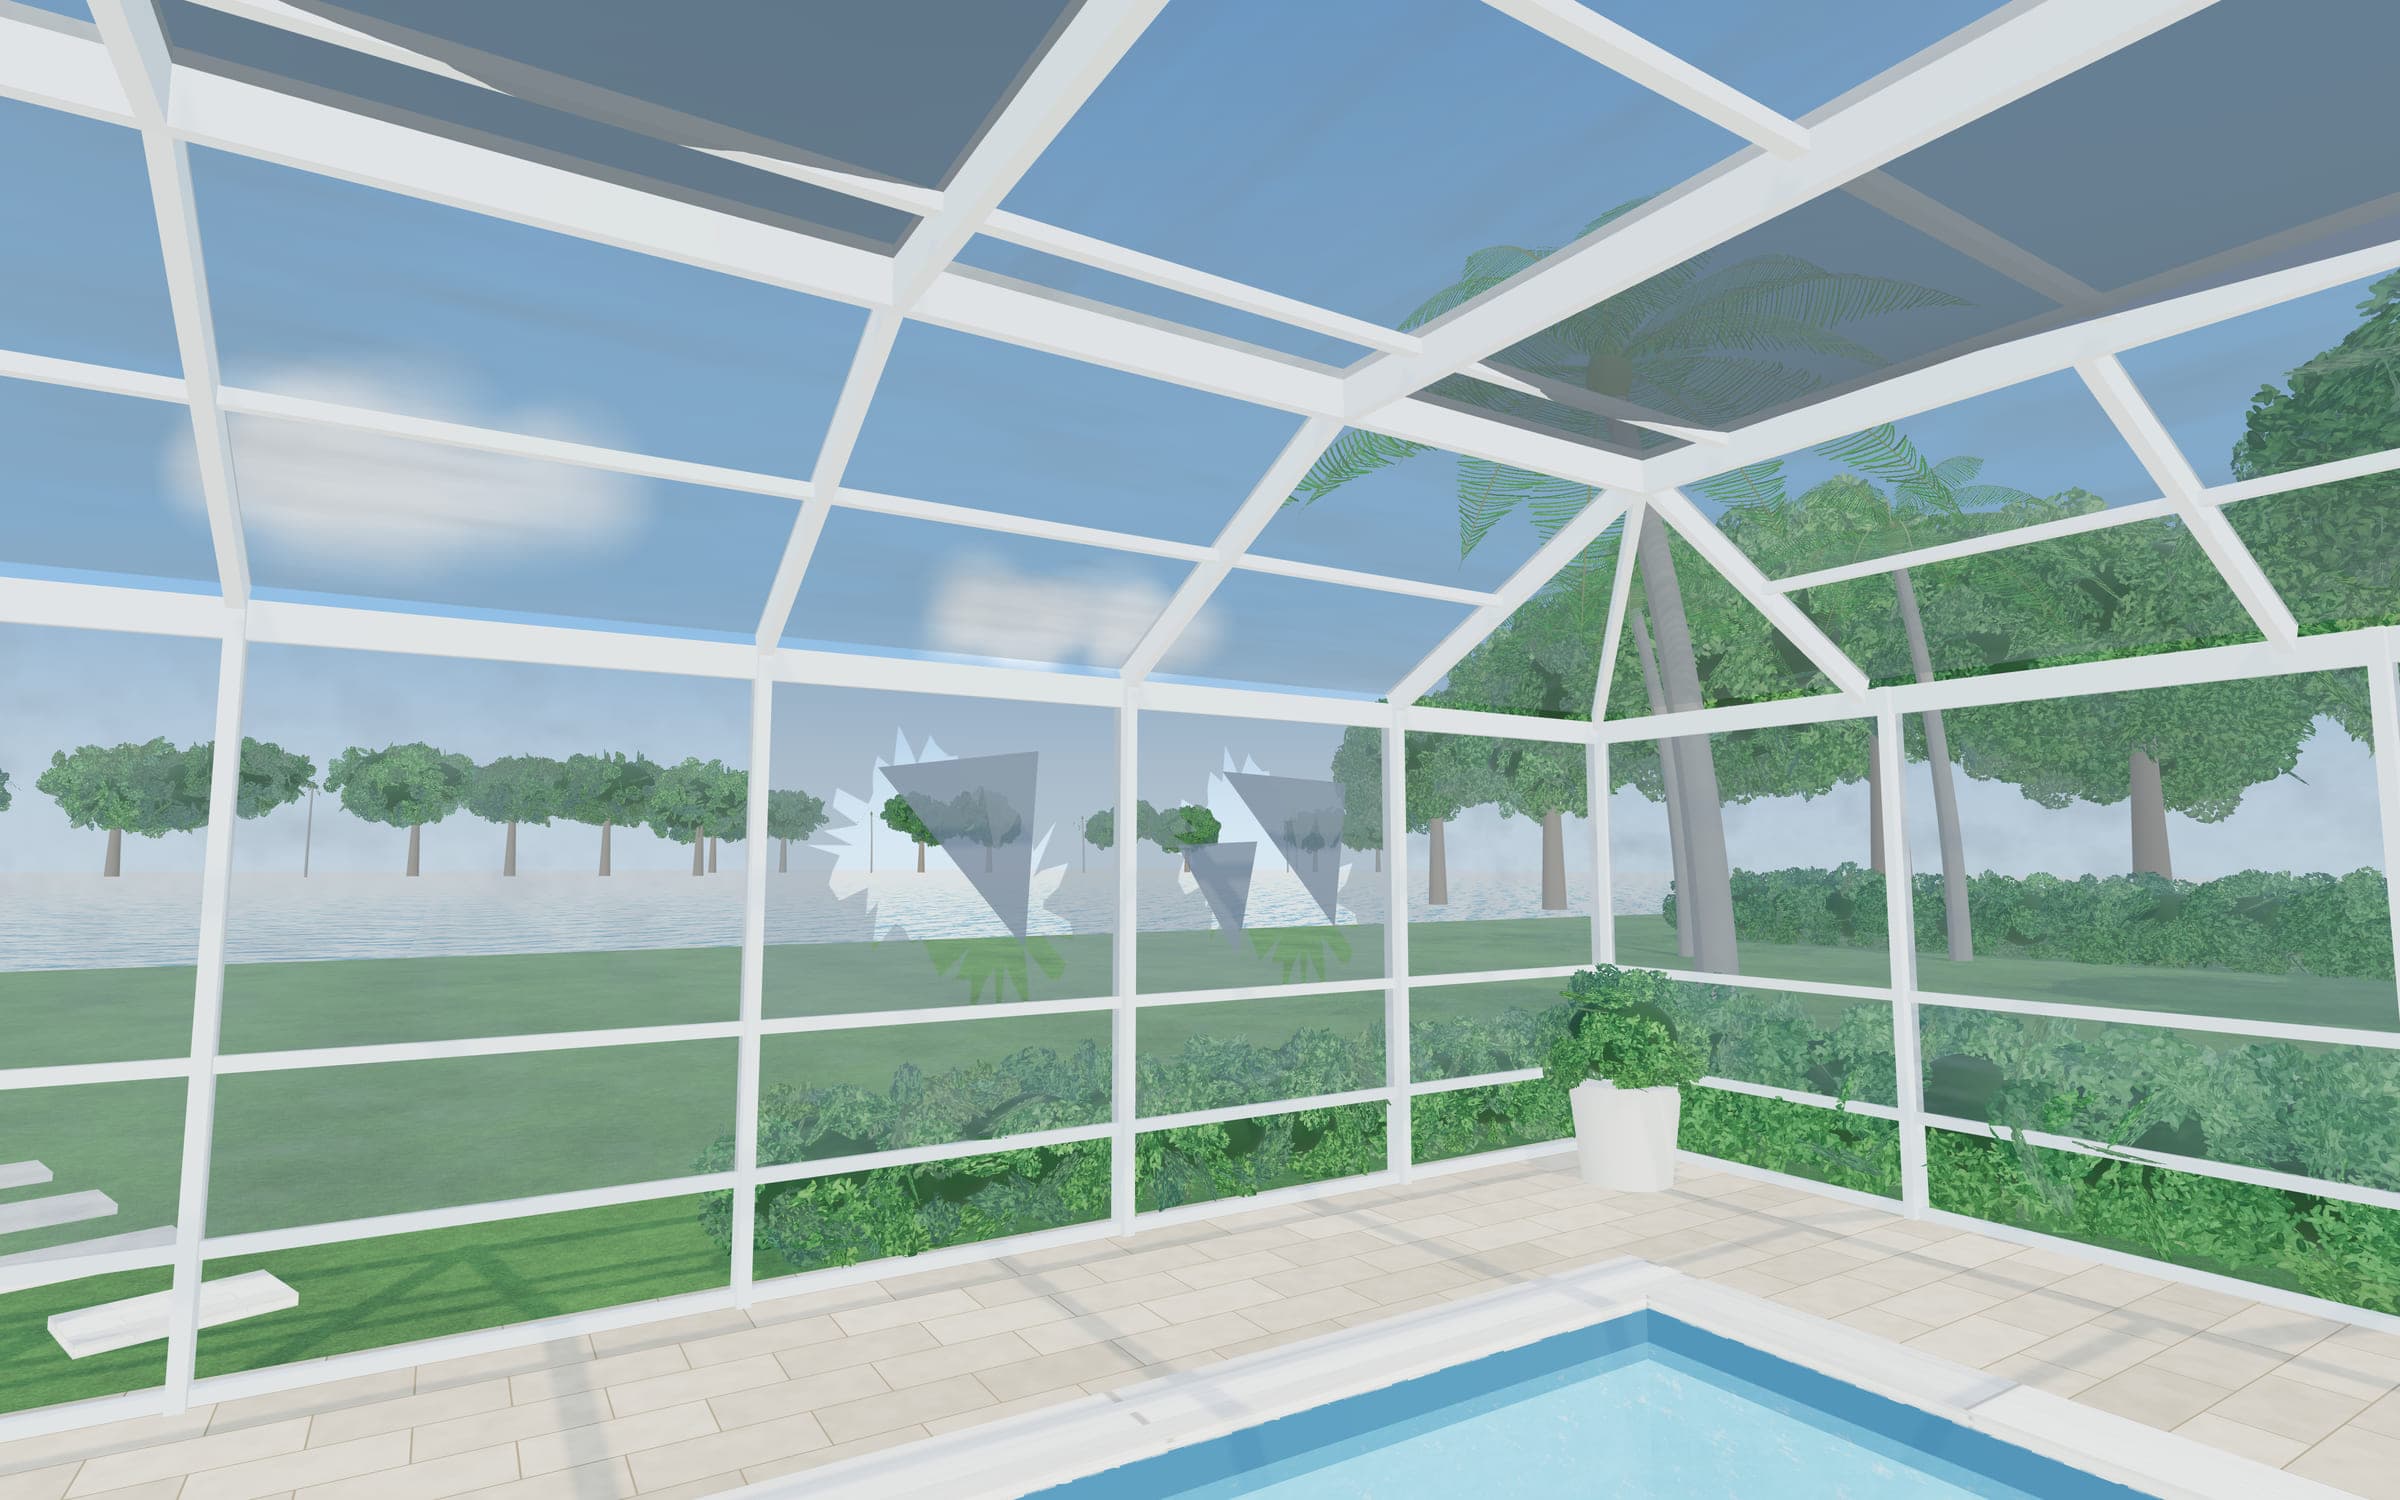
How a new mansard-roof enclosure with a bronze frame would be planned for a single-story home with a paver deck.
Website concept. Demo brand; not an operating business.OpenView Screen & Patio is a demo brand; no active business is taking requests through this site.
Ideas
Ideas for roof shapes, frame colors, screen choices and layouts. Every image here is an illustrative render or diagram created for this site, not a photograph of completed work.
Illustrative example, not a completed project. Everything on this page is an illustrative render or diagram, created for this site. None of it shows completed work.
Frame finish
The same illustrated enclosure in bronze and in white. Switch between them to see how each reads against the house, the deck and the yard.
Illustrative render · bronze frameShowing the bronze frame.
Roof shapes
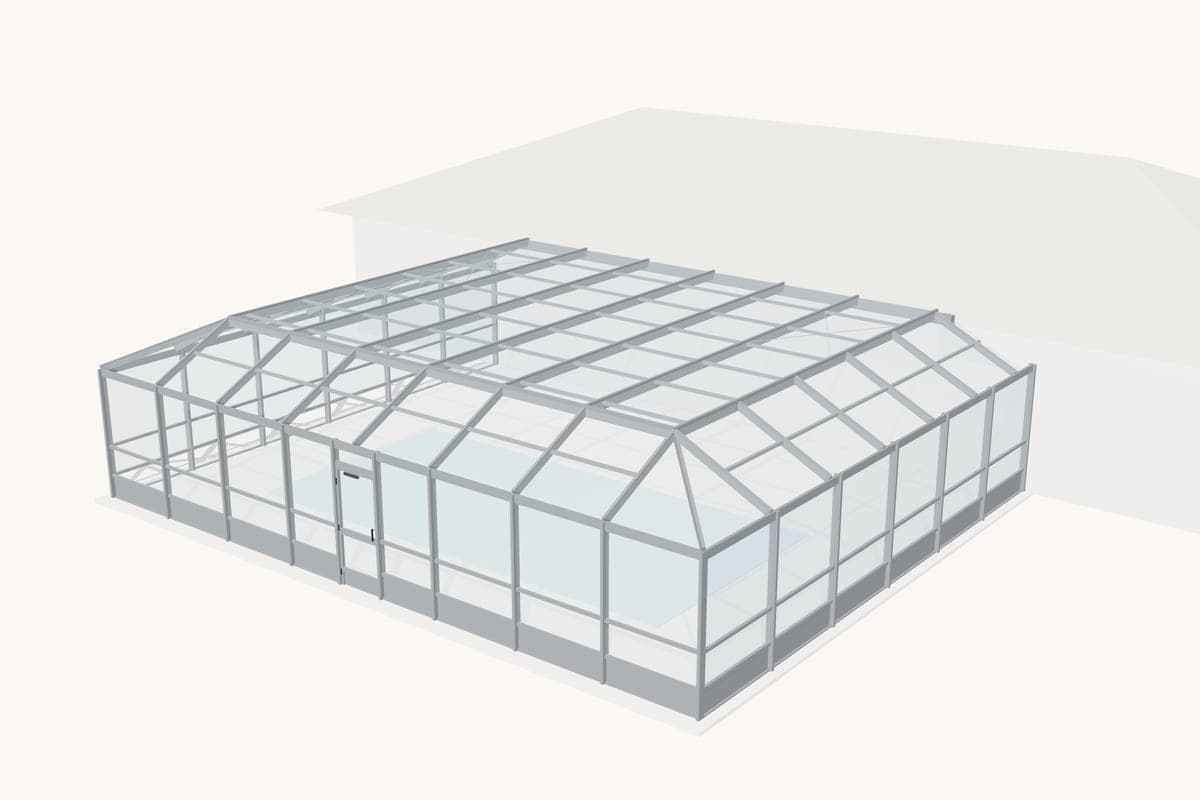
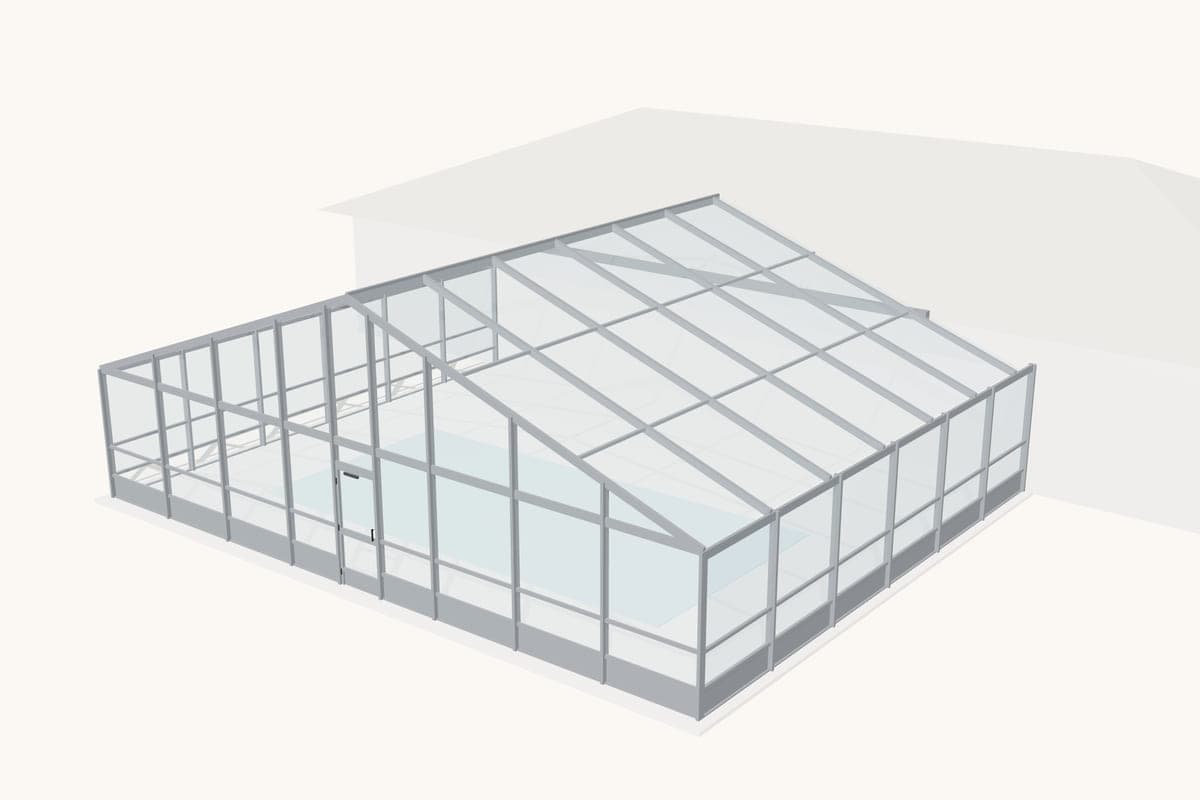
Simplified diagrams of common enclosure roofs. Which shapes suit your home depends on the deck size, your eave height, HOA rules and the engineered design.
 Diagram
Sloped sides rising to a flat top; balances headroom with a moderate height.
 Diagram
A triangular end facing the yard; taller in the middle and able to frame a view.
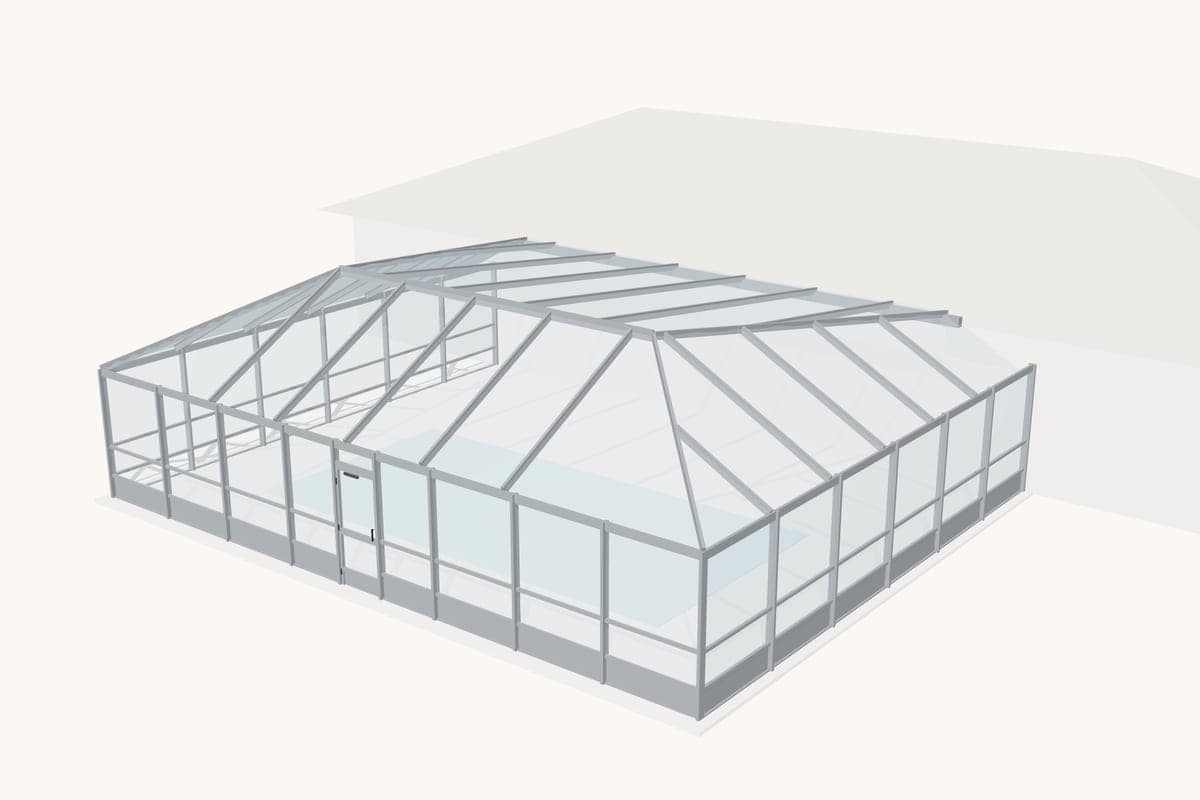 Diagram
Every outer side slopes up to a ridge; a tidy profile beside hip-roofed homes.
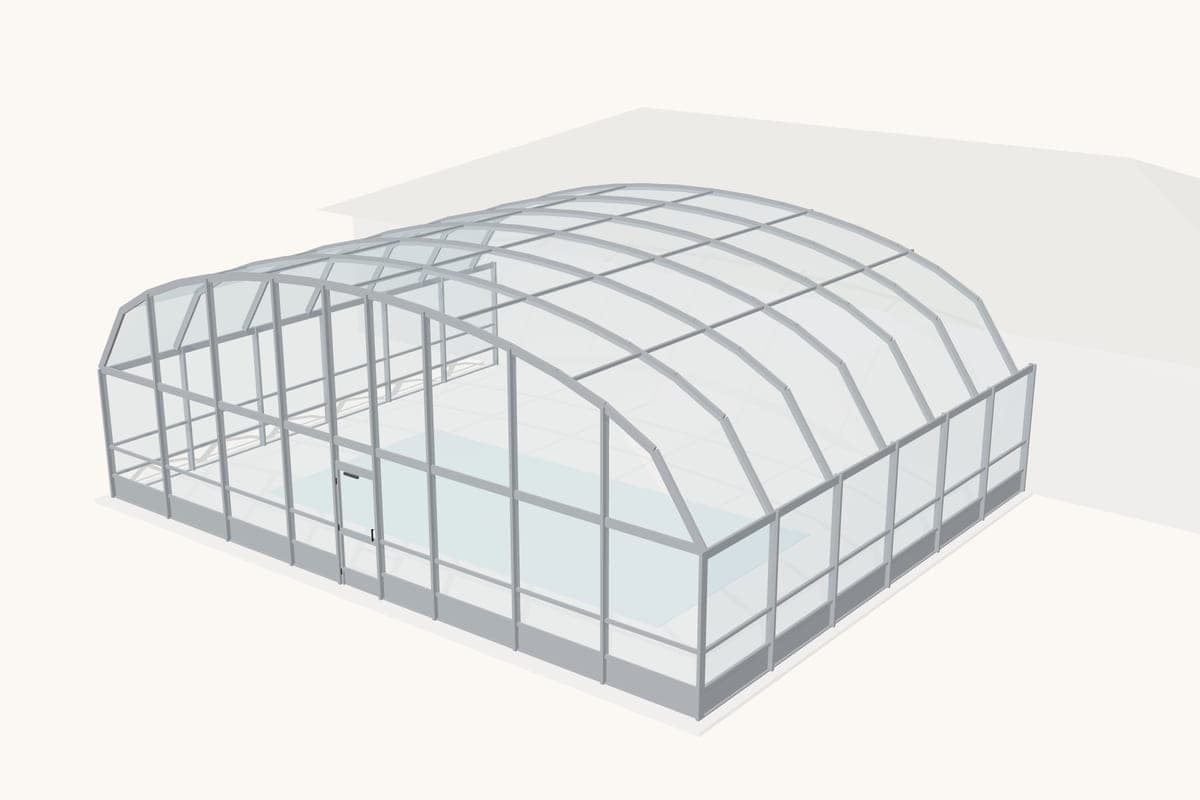 Diagram
Curved roof members; striking over large or freeform pools, more complex to build.
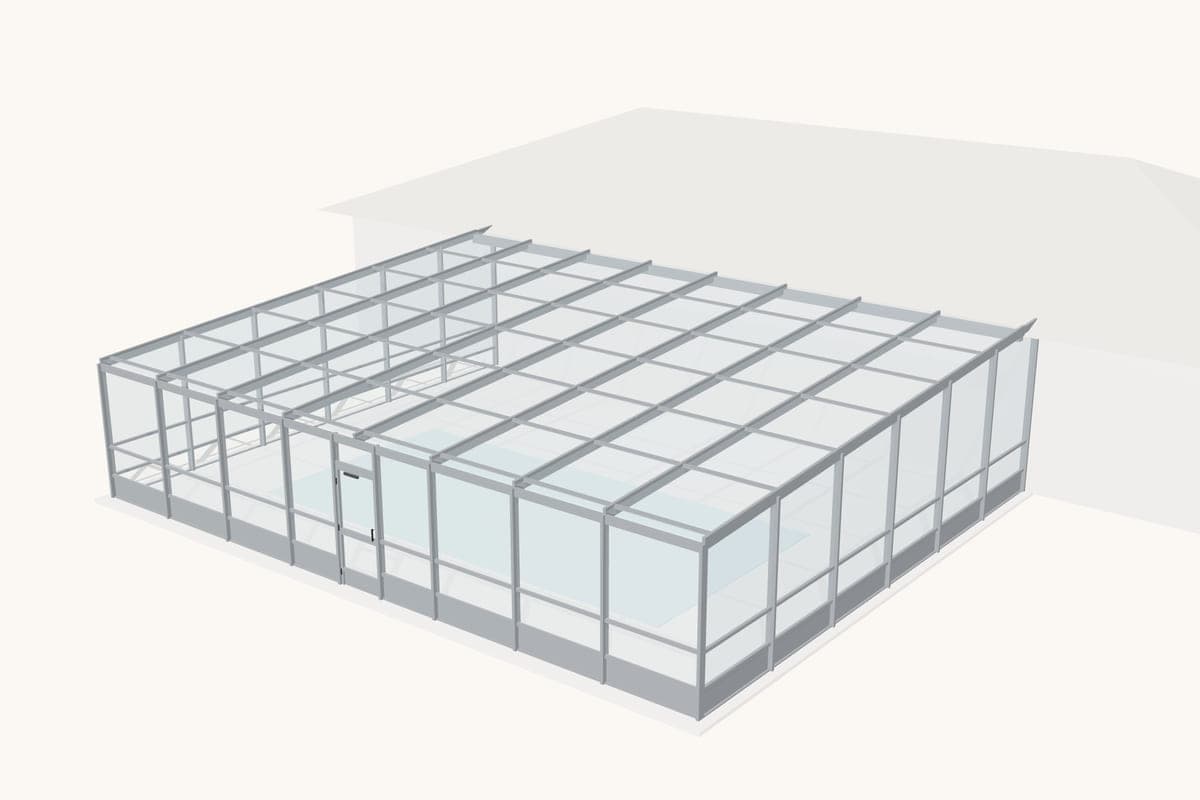 Diagram
One plane pitched away from the house; a lower profile where height is limited.
Gallery
Filter by project type. Select an image to view it larger.
12 images shown
When real, permitted projects are completed and homeowners agree, they can be added here with photographs, replacing illustrations one by one.
Walkthroughs
Three hypothetical walkthroughs showing how typical projects are planned: the decisions, the checks and the written scope. They are explanations, not case studies.
Illustrative renderIllustrative example
How a new mansard-roof enclosure with a bronze frame would be planned for a single-story home with a paver deck.
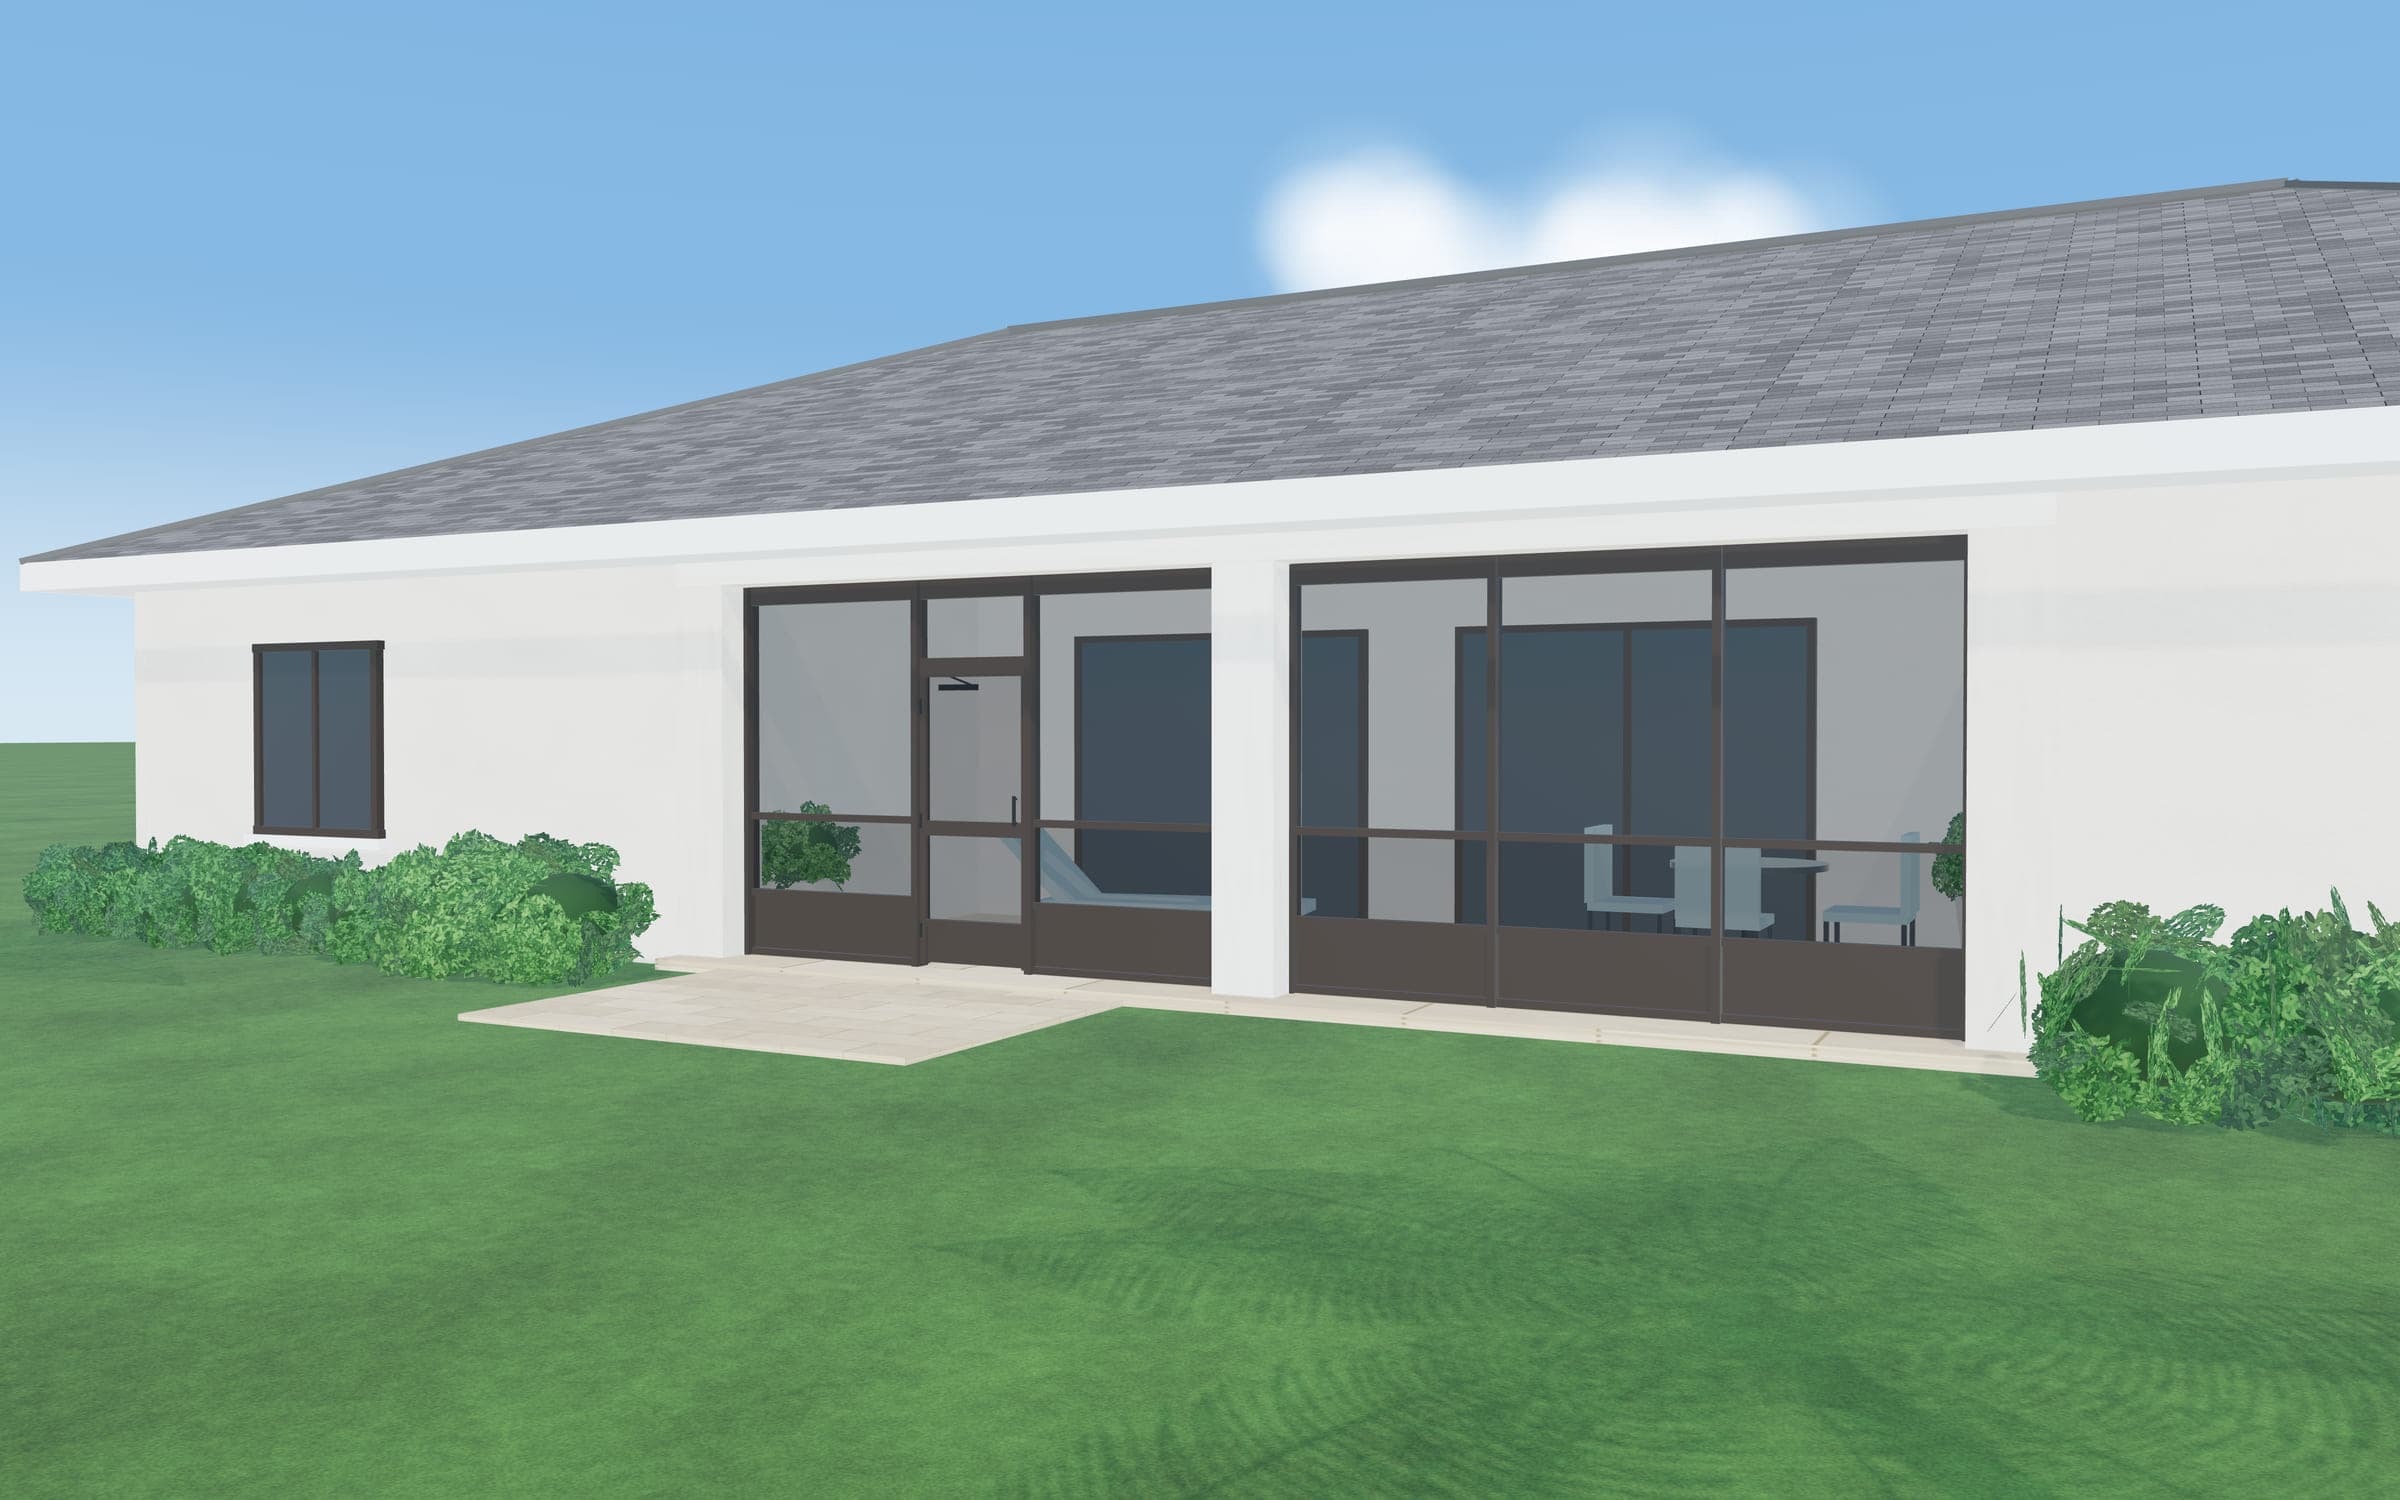 Illustrative render
Illustrative example
How screen walls would be planned under an existing lanai roof, around columns, a slab edge and a dog who uses the door.
 Illustrative render
Illustrative example
What a written rescreening scope might include for an older enclosure, and what would pause the work.
Tell us about your space. We’ll talk through roof shape, frame color and screen choices after looking at your measurements and site.