Website concept. Demo brand; not an operating business.

OpenViewScreen & Patio

Clermont · Lake County, FL

Pool screen enclosures in Clermont

Clermont sits in some of the hilliest country on the Florida peninsula, near Sugarloaf Mountain, the peninsula’s highest point, and beside the Clermont Chain of Lakes. Slopes and open water are the two local conditions that shape enclosure design here most.

Planned coverage for this demo. A real business must confirm the communities it serves before launch.

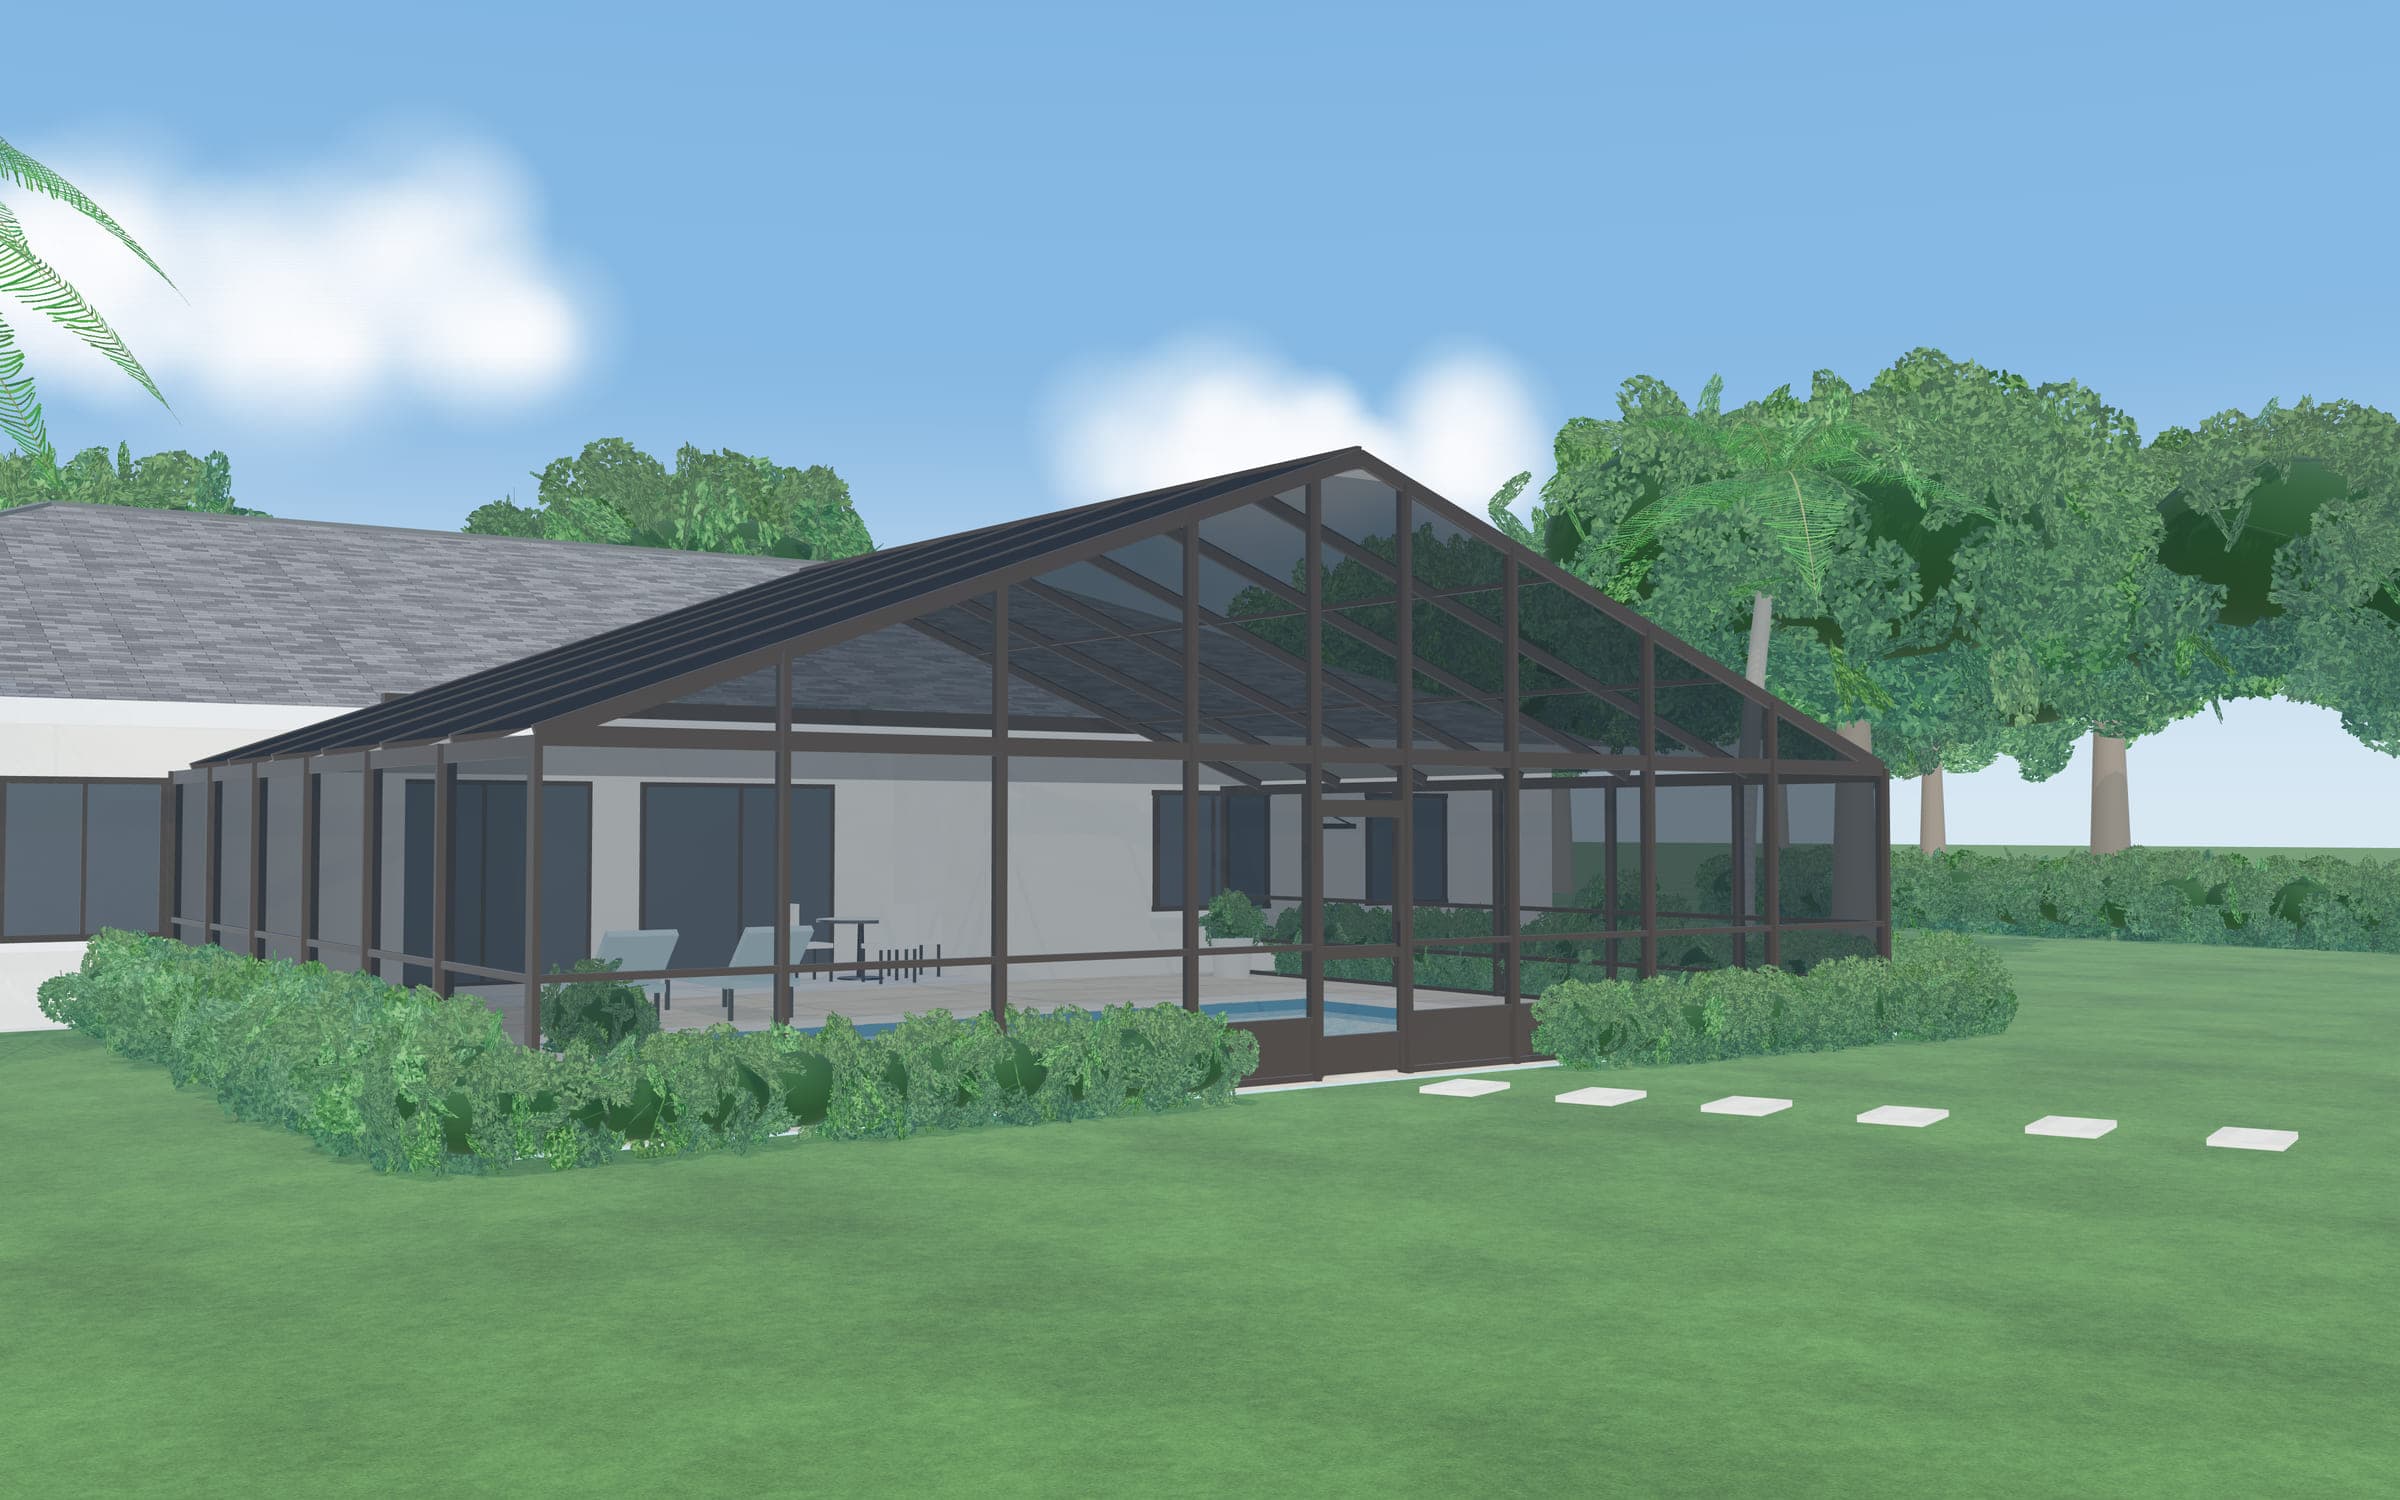
Illustrative render of a pool enclosure with a gable (A-frame) roof and bronze framing behind a stucco home.Illustrative render

Sloped lots and grade changes

A backyard that falls away from the house changes how an enclosure is anchored and how its walls meet the ground. On sloped lots we look closely at:

  • Deck edges that sit well above the yard, where footing depth and wall height change along the enclosure
  • Steps or retaining walls near the enclosure line
  • Where stormwater runs across and around the deck, since a screen roof lets rain straight through
  • Door locations that line up with steps and landings so they are safe to use

Lakefront and hilltop exposure

The Clermont Chain of Lakes is a connected system of lakes in southern Lake County. Homes facing open water or sitting high on a hill can see more wind than sheltered lots, and the engineering for an enclosure accounts for that exposure. It is one more reason panoramic, few-post designs are site-specific engineering questions, and why switching to dense privacy screen on an exposed wall should be checked first.

City of Clermont or Lake County?

The City of Clermont’s Building Services handles permits, plan review and inspections inside city limits, and the city notes that plan review covers local zoning, drainage and floodplain rules as well as the building code. Addresses outside city limits are permitted through Lake County. We confirm the jurisdiction for your parcel.

Questions

Clermont questions

Can an enclosure be built on a sloped yard?

Yes, but footing design, wall heights and drainage get more attention. The engineered plans account for grade changes along the enclosure line.

Does a lakefront lot change the design?

Open exposure can mean higher design wind pressures, which affect member sizes and bracing. The engineering accounts for your site.

Request an estimate or service in Clermont

Requests are reviewed by a person. Before discussing pricing, we look at measurements and the visible condition of the space or enclosure.

What do you need? (required)

New work

Rescreening & repair

Add details (optional)

Rough is fine, for example “deck about 30 × 40 ft” or “three walls, about 10 ft each.”

Screen or frame concerns (optional)

0 / 1,500 characters

Demo mode: this form checks your answers but sends nothing.

Sending a request doesn’t book an appointment. We review measurements and visible condition before pricing. See our privacy policy.

Demo mode

About this website

This is a website concept for a screen enclosure company. The brand name is a placeholder, and no active service business is taking requests through this site. Forms, phone, text and email actions are in demo mode: nothing you enter is sent or stored, and all images are illustrative renders.

“OpenView Screen & Patio” is a demonstration name and is not presented as a registered or operating business.