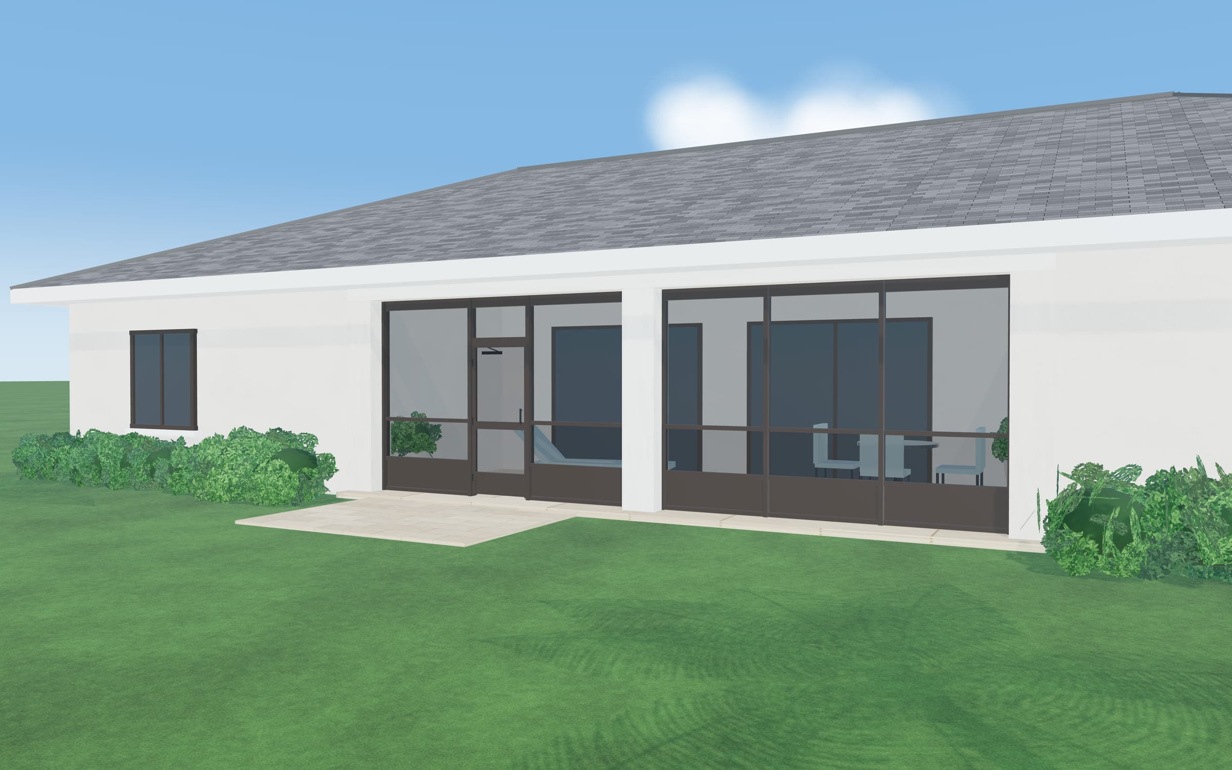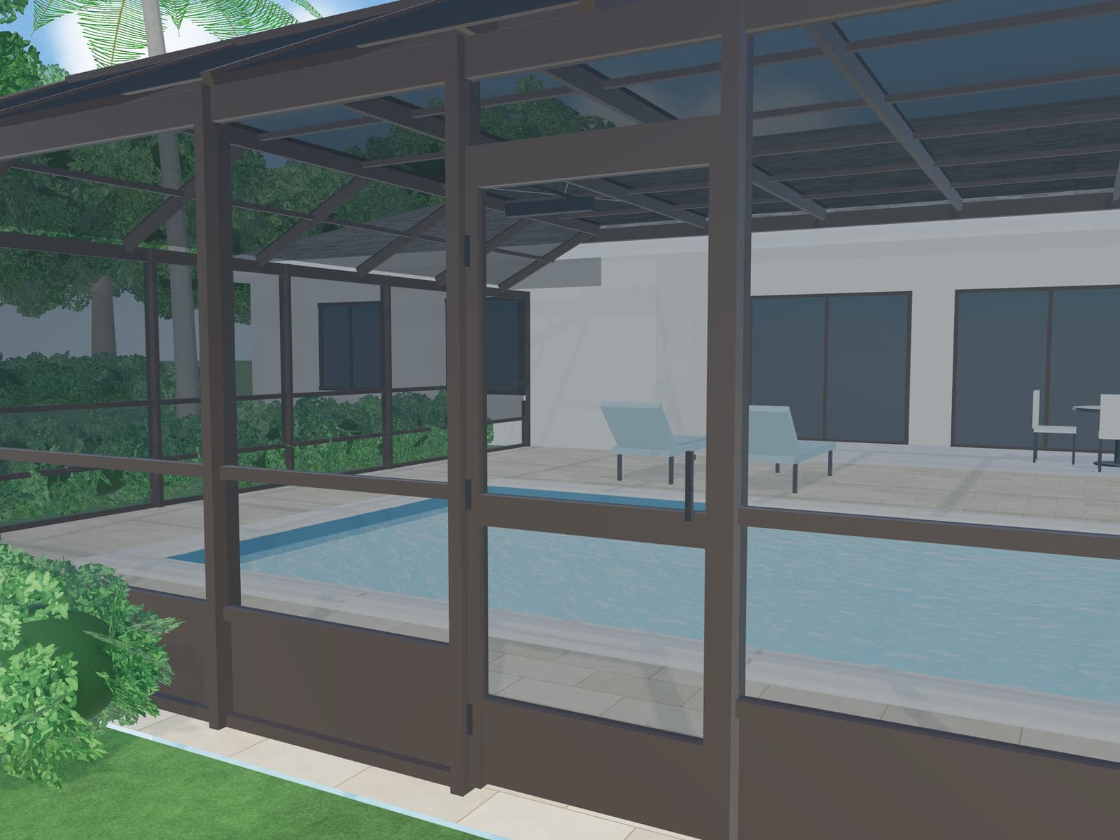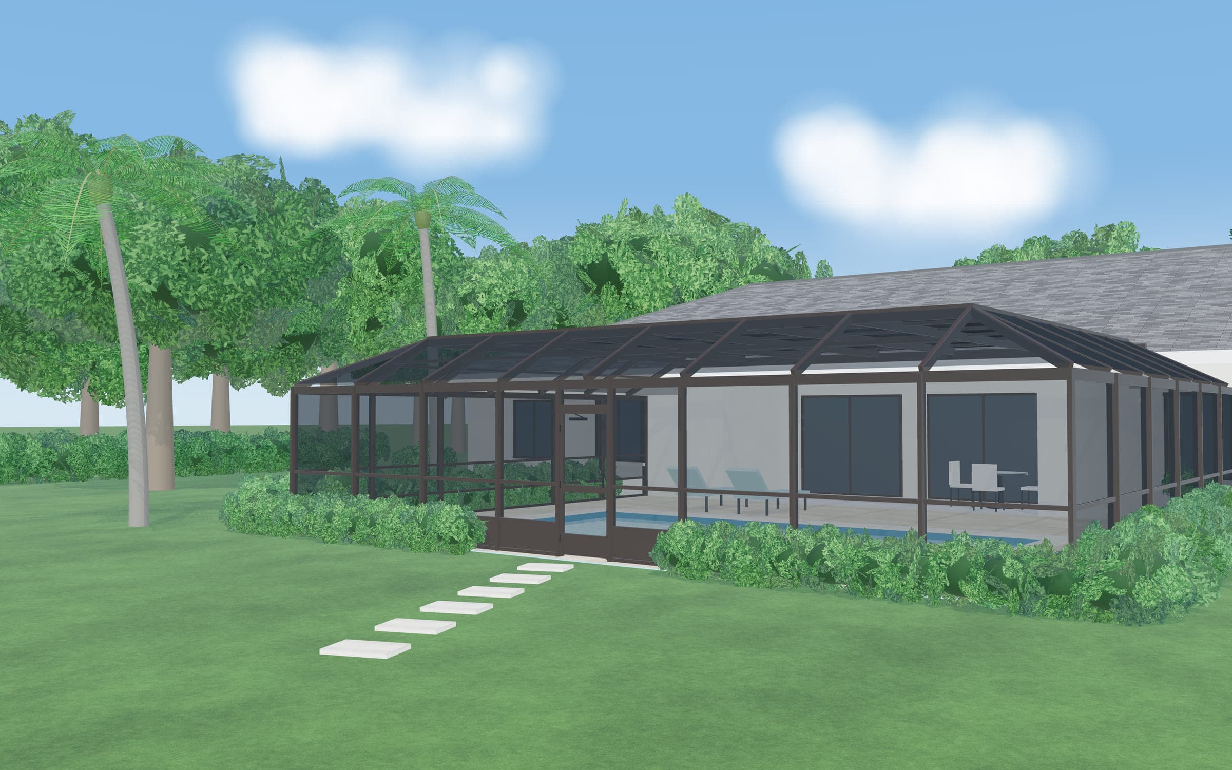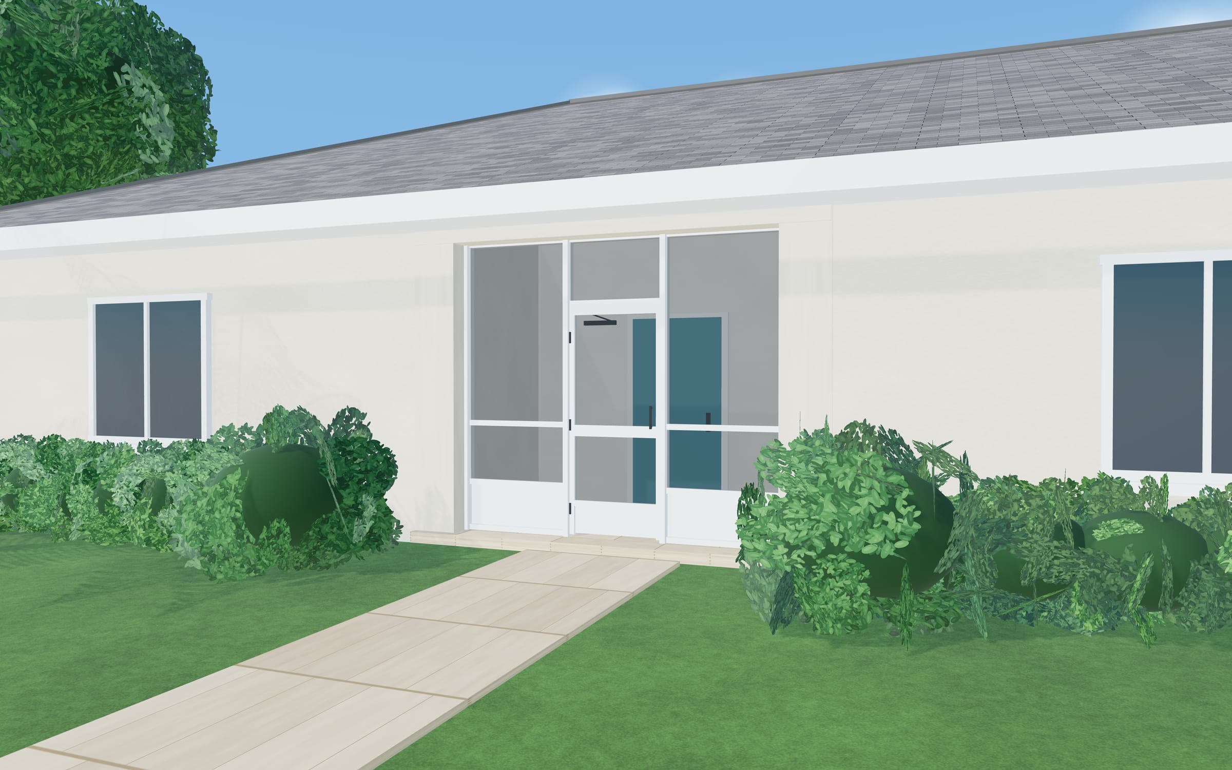
Where porch and entry screening fits
- Covered front entries and porches under the home’s roof
- Side and rear porches off a kitchen, bedroom or garage door
- Small courtyard entries where a screen wall and door close off the space
If the porch has no roof, the project needs a screen roof too, and it starts to look more like a small patio enclosure.
Designing for the view from the street
A front entry enclosure becomes part of the facade, so small decisions show:
- Frame color matched to window frames, gutters or trim. White often suits white-trimmed homes; bronze pairs with darker window frames.
- Panel lines aligned with columns, windows and the front door, so the frame looks planned rather than added.
- The screen door centered on the walkway or the front door, with hardware that suits the entry.
- Screen color. Charcoal screen is generally less noticeable from the street than lighter colors.
Everyday use: doors, deliveries and doorbells
- The screen door is positioned so both it and the front door can open fully.
- Door location is planned around steps and landings so the entry stays safe to use.
- Thresholds stay low and easy to step over.
- Think about deliveries: some households leave the screen door unlatched during the day or set a spot for packages. We’ll talk through latch options.
- Check how a video doorbell or camera sees through the screen, and where porch lighting falls.
Porch conditions we look at
Entries vary more than backyard patios. During the site review we check the surface the frame will anchor to (concrete stoops, tiled porches and wood decks all differ), column condition, and any rot or damage in wood trim or posts that should be repaired before an enclosure attaches to them.
Many jurisdictions treat a new screened porch or entry as permitted work. Permit rules differ between city and county building departments and depend on the exact scope, so we confirm what applies to your address before work begins.