Website concept. Demo brand; not an operating business.

OpenViewScreen & Patio

Illustrative example, not a completed project. This page describes a hypothetical project to explain how the work is typically planned. Images are illustrative renders, not photographs of finished work.

Illustrative scenario · Not a completed project

Illustrative example: a screened lanai attached to a Central Florida home

A hypothetical walkthrough of screening a covered lanai under a home’s existing roof: what gets measured, what gets decided, and what the written scope would include.

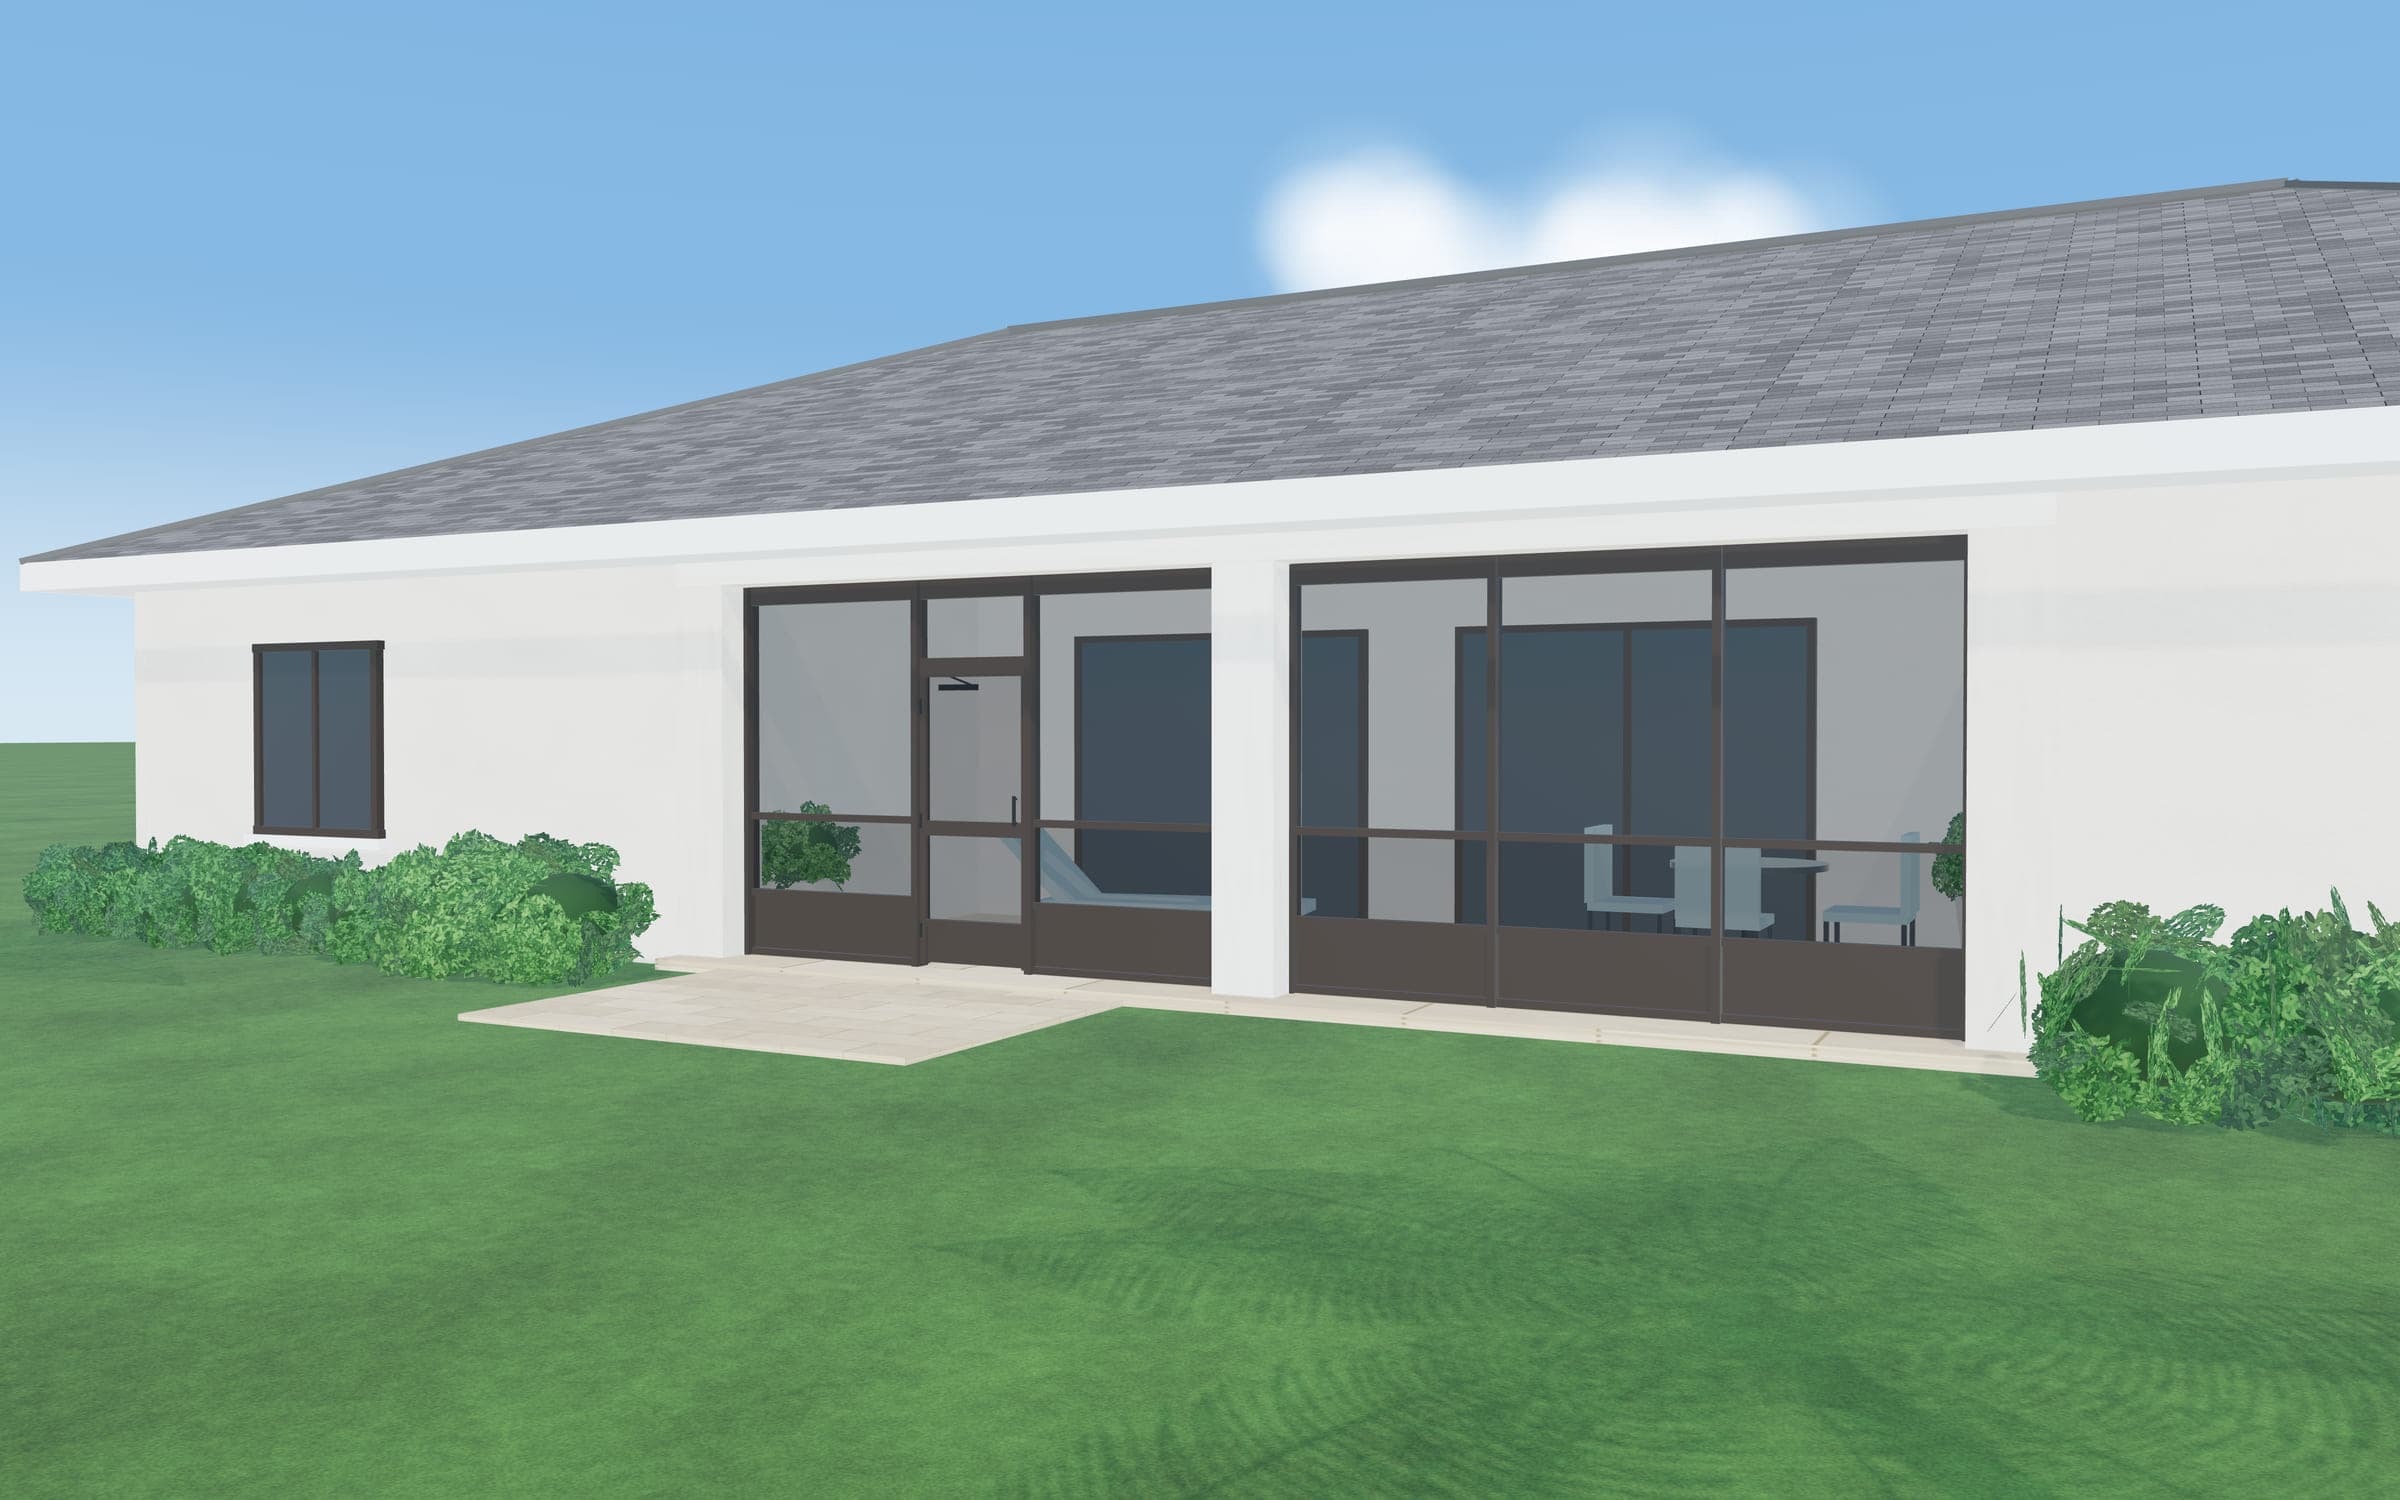
Illustrative render of a screened lanai under a home's existing roof, with bronze screen walls, a kick plate and a screen door to the yard.Illustrative render

Hypothetical project details

Home
Single-story home with a covered lanai under the main roof (hypothetical)
Openings
Three open sides between stucco columns
Frame
Bronze aluminum
Screen
18×14 above the chair rail; tear-resistant below
Doors
One door to the yard
Existing
Ceiling fan and lights stay as they are

The starting point

Imagine a covered lanai off the family room that goes mostly unused after sunset because of mosquitoes. The owners want to keep the sliding doors open in the evening, and their dog needs a way out to the yard.

Layout between the columns

  • Screen walls fill each opening between the existing columns, divided by a chair rail at about seated height.
  • A kick plate protects the bottom of each wall from chairs, the dog and the string trimmer.
  • The door goes on the side facing the lawn, where the dog already heads, with a closer that pulls it shut every time.
  • Panel lines follow the columns so the frame looks planned rather than added.
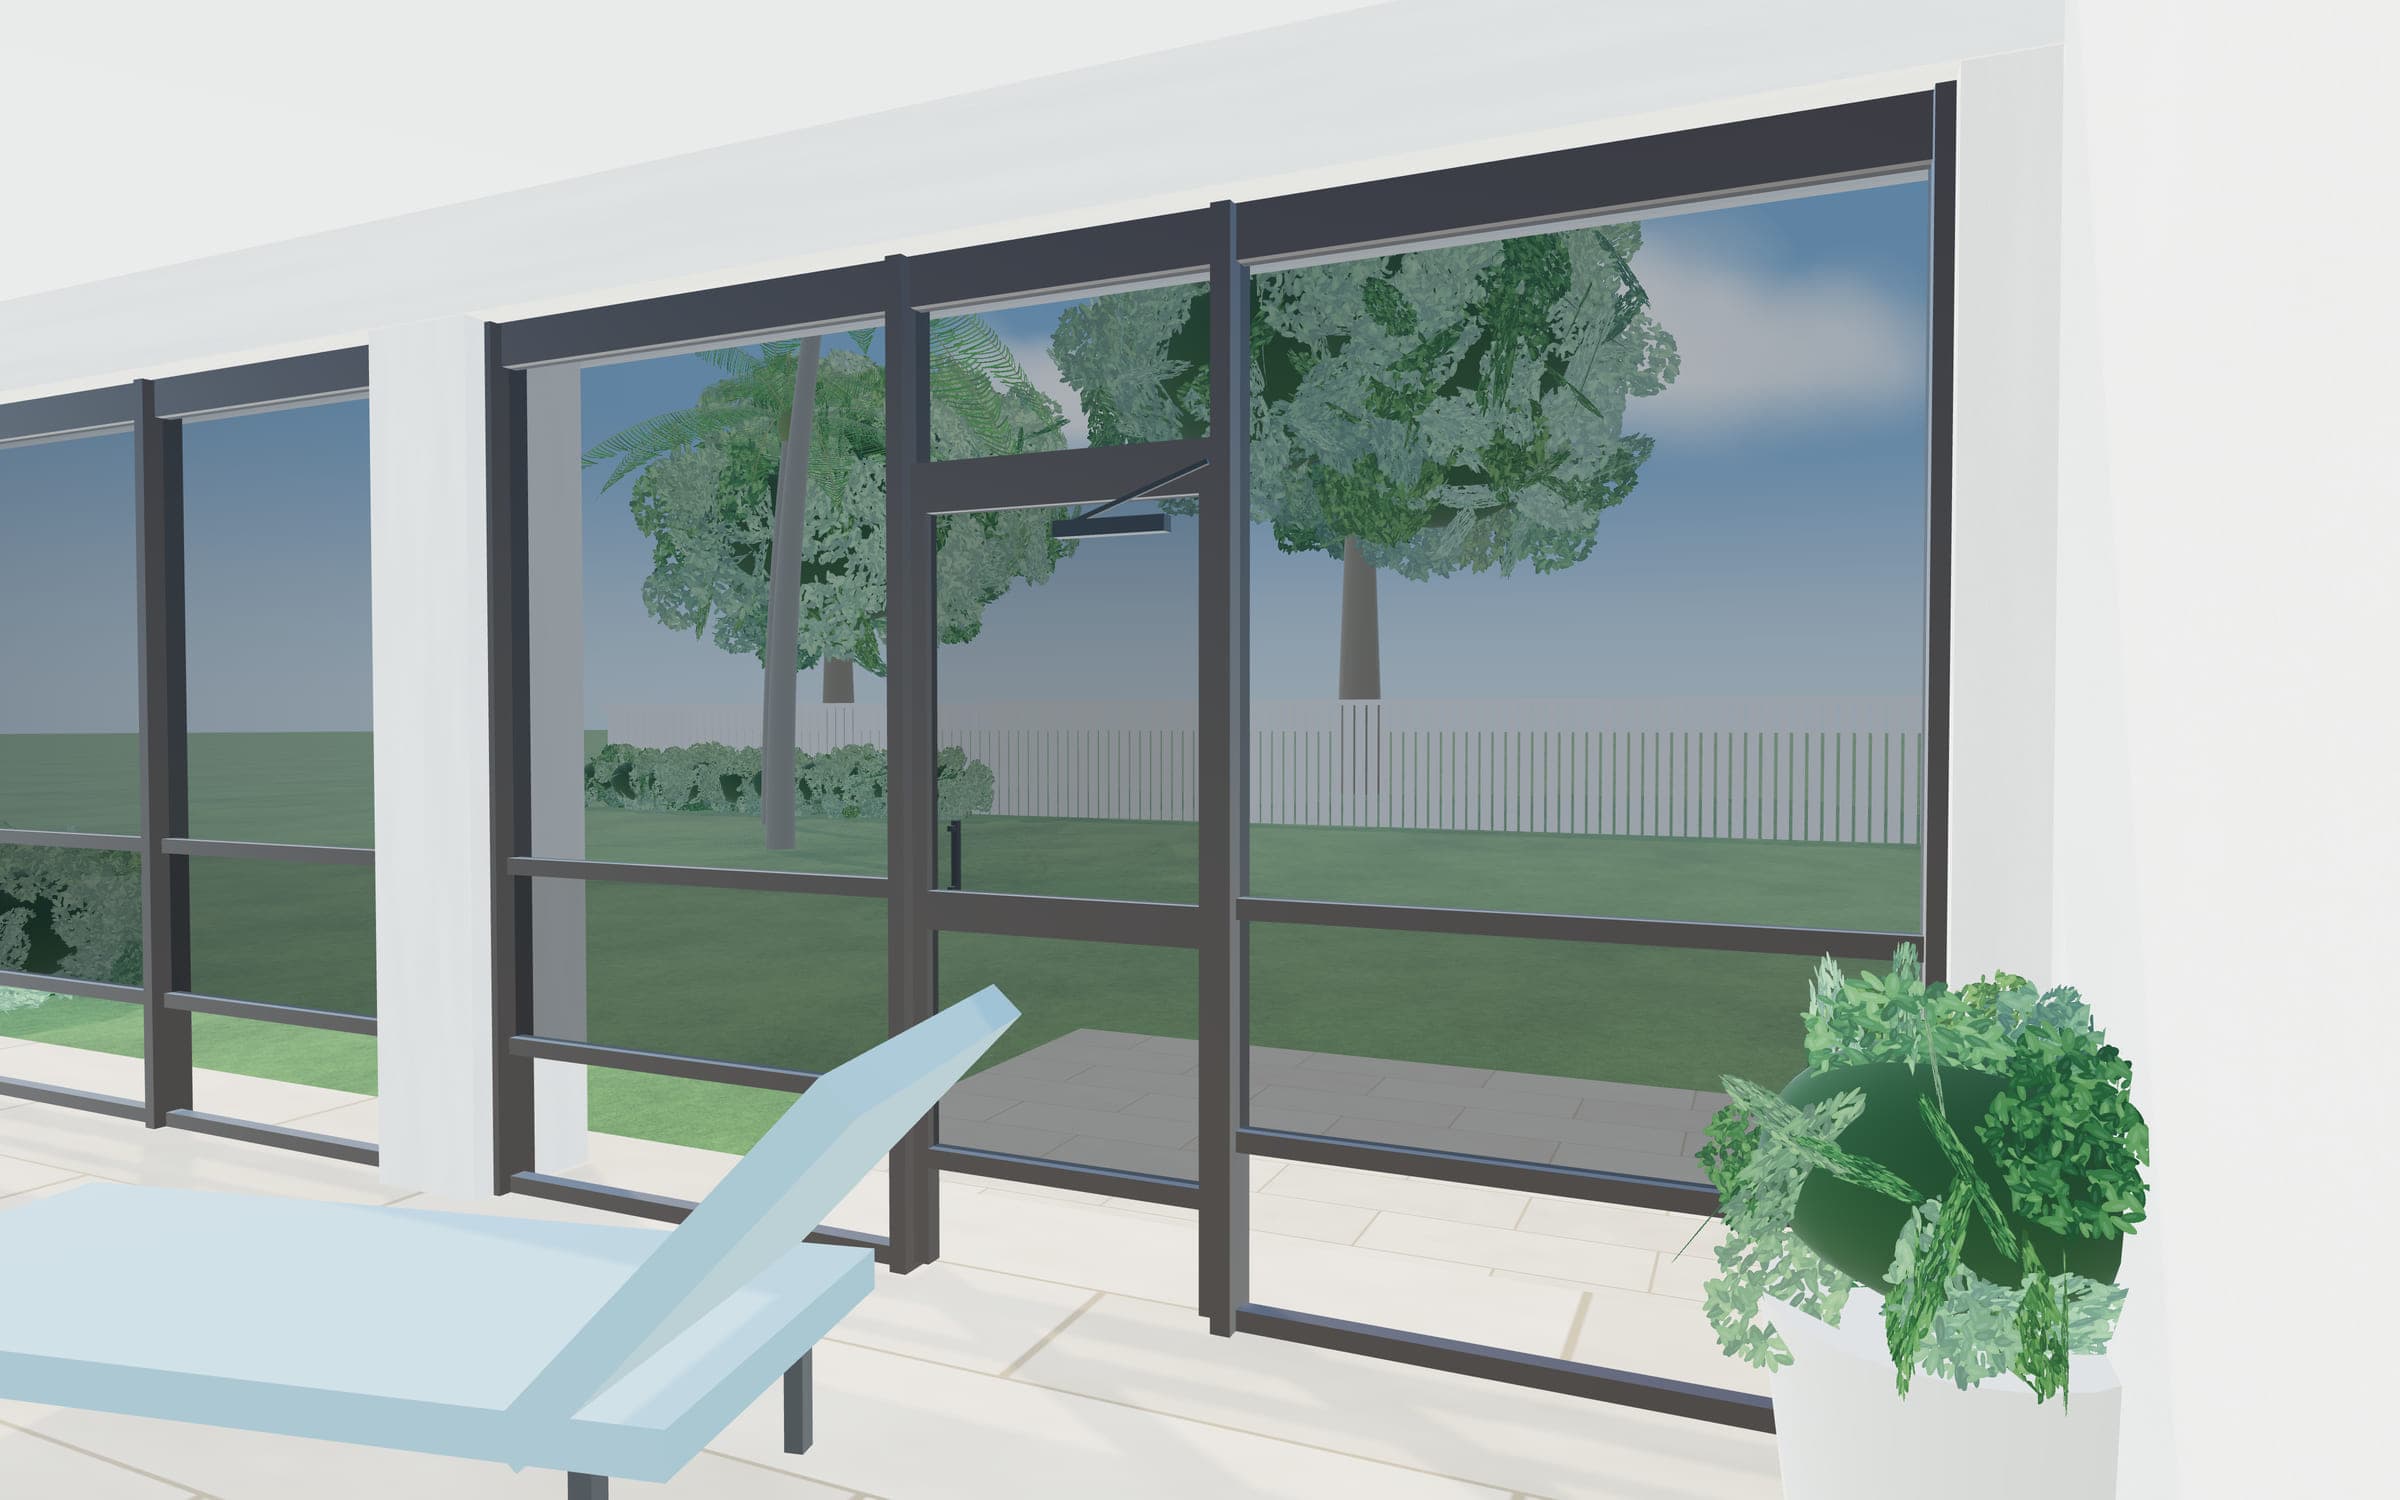
Illustrative render from inside a screened lanai with patio seating, looking out through screen panels to a green backyard.Illustrative render
Illustrative render: chair rail and kick plate divide each wall.

Checking the existing structure

  • Slab edge: thick and sound enough to anchor the frame? Any cracks along the wall lines?
  • Columns: plumb and undamaged at the base?
  • Beam and soffit: a solid attachment line for the top of the frame?
  • Drainage: where roof runoff lands, so it doesn’t pour along the new screen wall.

In this example nothing needs repair. If something did, it would be identified for the right trade before the scope was finalized, since an enclosure is only as good as what it attaches to.

Screen choices

Standard 18×14 mesh above the chair rail keeps the view and the breeze. Below it, tear-resistant screen takes the dog’s paws. Charcoal screen keeps the view into the yard as clear as possible. The screen options guide explains the tradeoffs.

Illustrative scope

What the written scope would cover in this example
IncludedNot included
Screen walls between existing columns, bronze frameChanges to the roof, beam or columns
Chair rails and kick plates on each wallCeiling fan, lights or outlets
18×14 upper panels; tear-resistant lower panelsFlooring or slab resurfacing
One yard door with closer and latchGlass or vinyl panels
Permit coordination if required; cleanup and walkthrough—

Many jurisdictions treat a new screened lanai as permitted work. Permit rules differ between city and county building departments and depend on the exact scope, so we confirm what applies to your address before work begins.

About this example

Related

Guide

Pool enclosure, lanai or screen room?

What’s overhead now and how you’ll use the space decide which screened project fits—and when you need something other than screen.

Guide

Screen options and tradeoffs

Standard, fine-mesh, tear-resistant and privacy screens compared: visibility, airflow, insects, durability and engineering.

Planning something similar?

Every real project starts with measurements and a look at the site. Send a short request to begin.

Demo mode

About this website

This is a website concept for a screen enclosure company. The brand name is a placeholder, and no active service business is taking requests through this site. Forms, phone, text and email actions are in demo mode: nothing you enter is sent or stored, and all images are illustrative renders.

“OpenView Screen & Patio” is a demonstration name and is not presented as a registered or operating business.