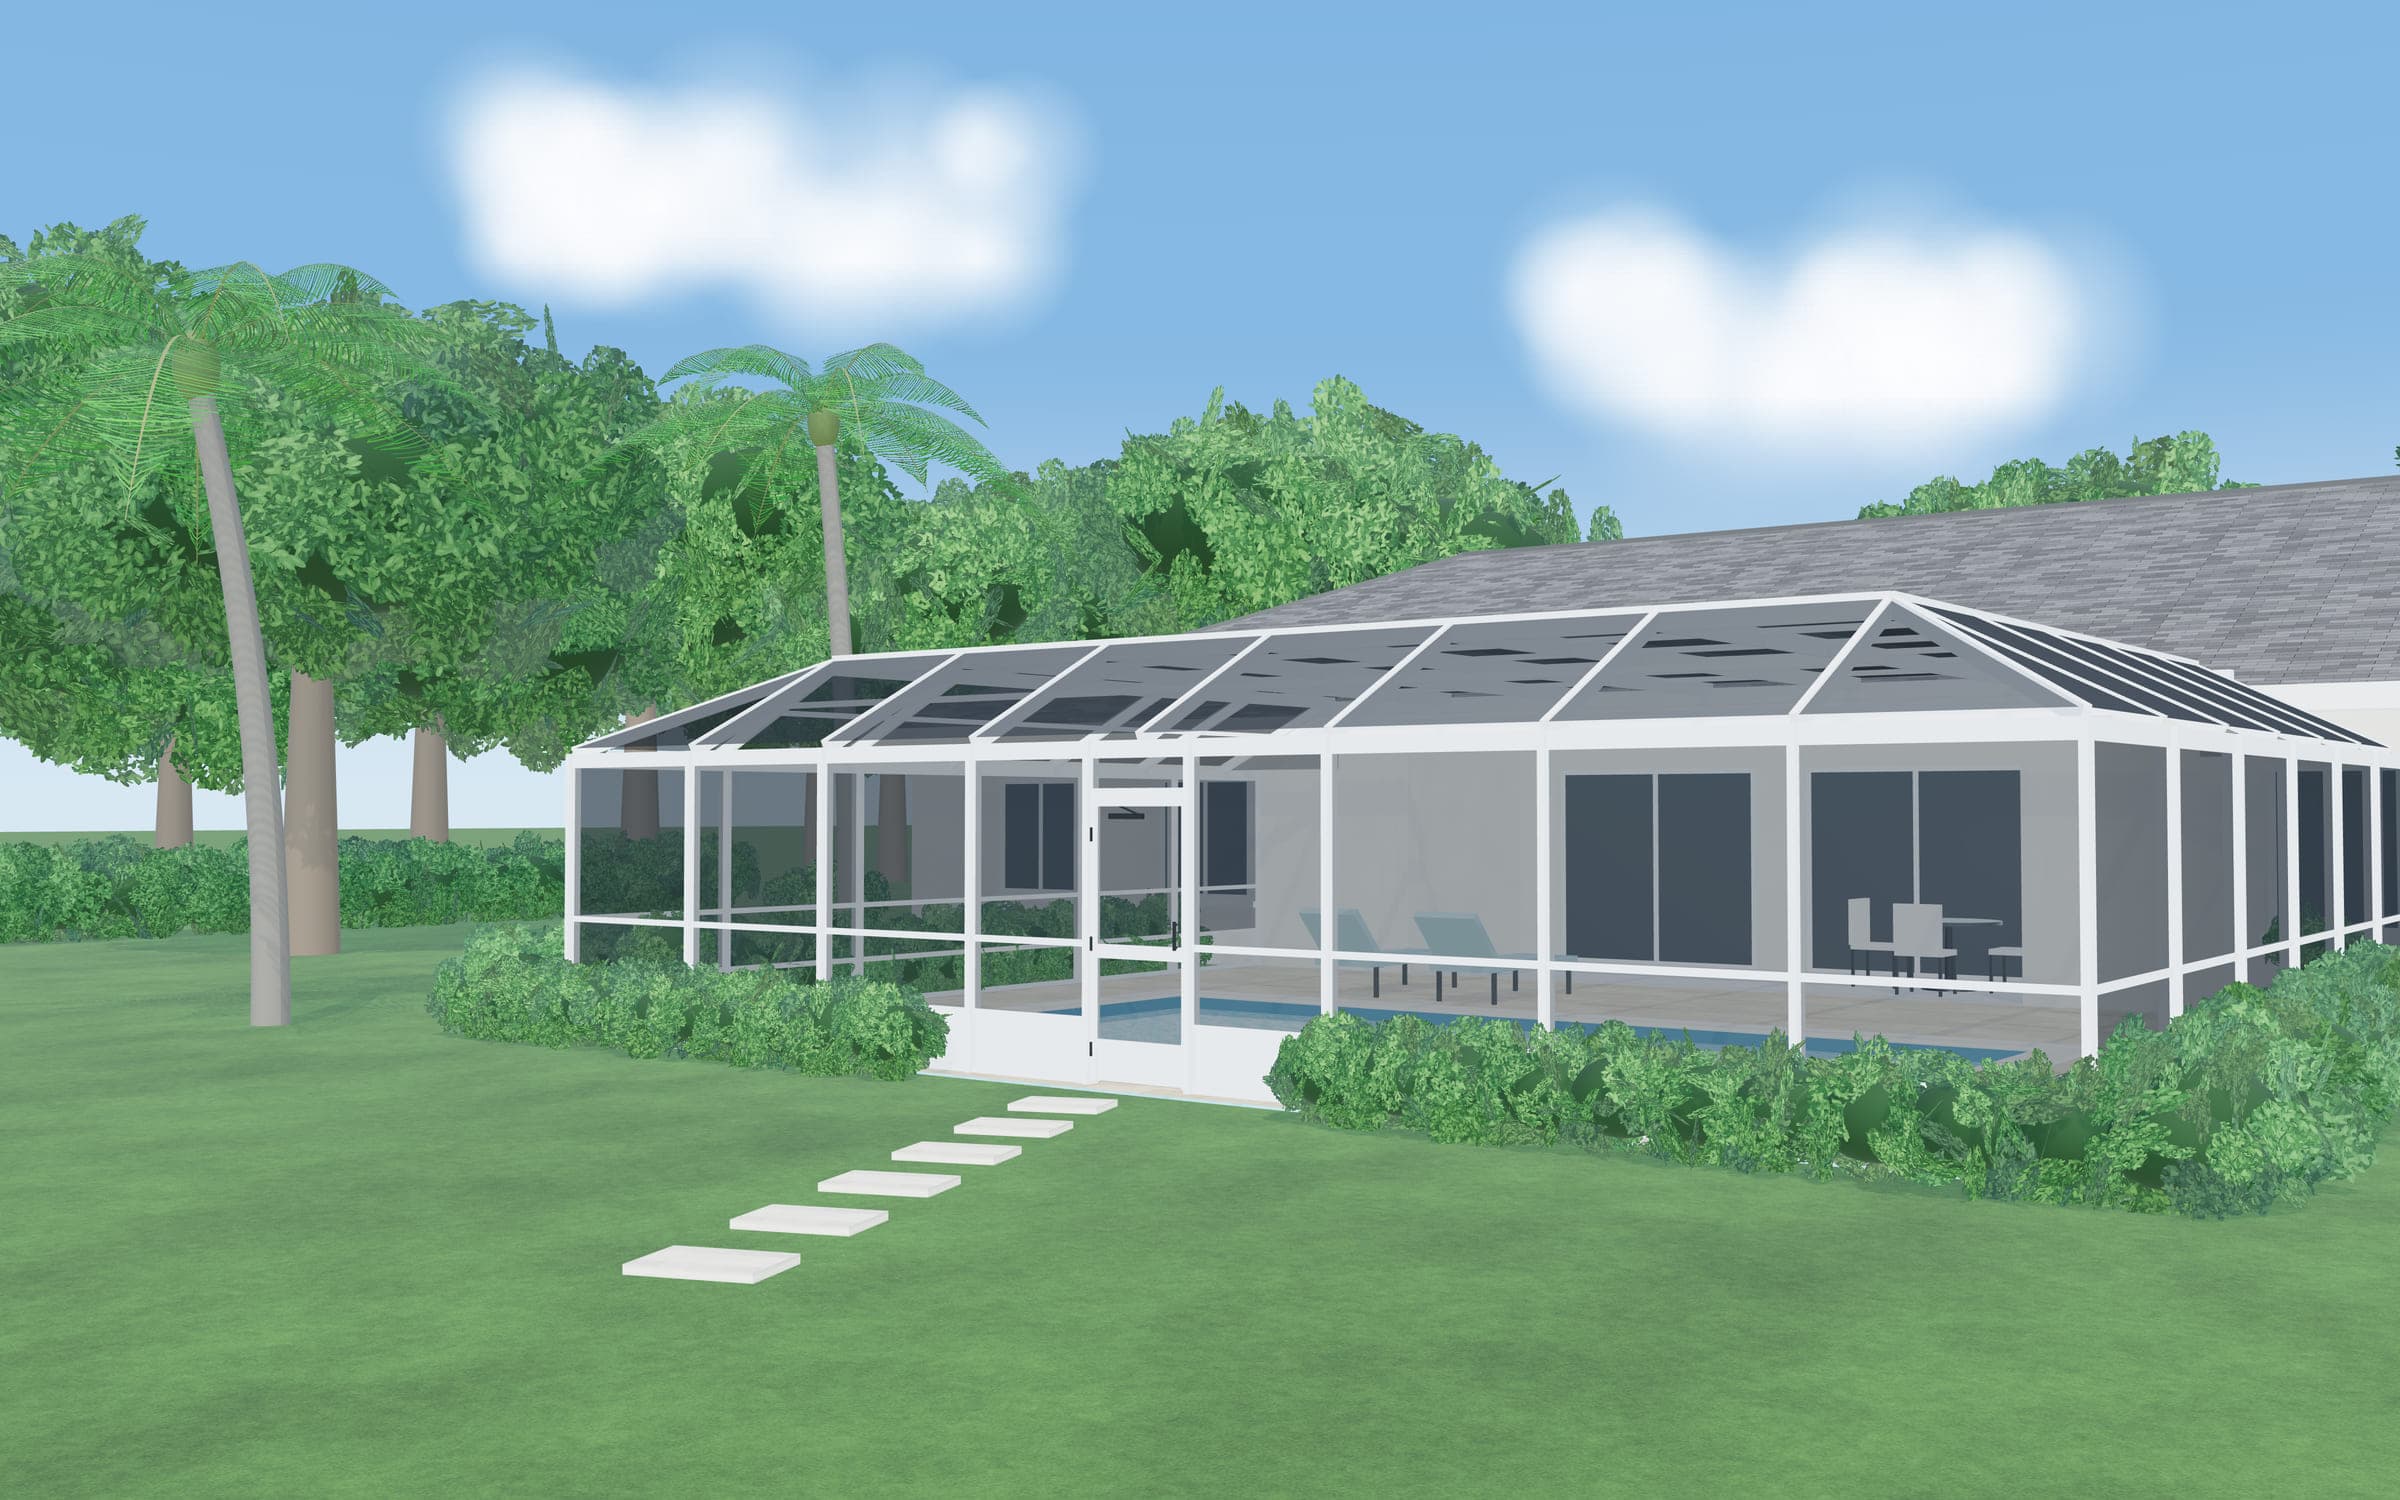
Website concept. Demo brand; not an operating business.

OpenViewScreen & Patio

Winter Garden · Orange County, FL

Pool and lanai screen enclosures in Winter Garden

Winter Garden has a historic downtown with its own design standards and fast-growing neighborhoods around it, including Horizon West, which uses Winter Garden and Windermere ZIP codes but is unincorporated Orange County. Where your home sits decides which rules apply.

Planned coverage for this demo. A real business must confirm the communities it serves before launch.

The same illustrative pool enclosure rendered with a white aluminum frame instead of bronze.Illustrative render

Horizon West and other unincorporated addresses

Horizon West is an unincorporated area of Orange County, so projects there are permitted through Orange County rather than the City of Winter Garden, even with a Winter Garden mailing address. Many neighborhoods in the area also have HOA architectural review, which typically comes before the permit.

The historic downtown overlay

The City of Winter Garden adopted a Historic Downtown Architectural Overlay covering roughly 116 acres and about 270 properties, with design standards for improvements, renovations and new construction. If your home is inside that overlay, ask the city’s planning staff how its standards apply to a screened porch or other exterior change before design is finalized.

Enclosures on newer homes

  • Check your HOA’s rules on frame color, screen color and roof height before choosing.
  • Ask the builder or HOA whether any setbacks or easements run behind the house; enclosures can’t be placed just anywhere on a lot.
  • If the pool deck is pavers, the enclosure design may call for a concrete footing under the walls.
  • If an enclosure came with the house, keep its permit paperwork; it helps with future repairs.

Questions

Winter Garden questions

Is Horizon West part of the City of Winter Garden?

No. Horizon West is unincorporated Orange County, so county permitting applies even with a Winter Garden mailing address.

Can an enclosure go over a paver deck?

Often, with a concrete footing under the enclosure walls. The engineered design decides, and pavers along the footing line may need to be lifted and relaid.

Request an estimate or service in Winter Garden

Requests are reviewed by a person. Before discussing pricing, we look at measurements and the visible condition of the space or enclosure.

What do you need? (required)

New work

Rescreening & repair

Add details (optional)

Rough is fine, for example “deck about 30 × 40 ft” or “three walls, about 10 ft each.”

Screen or frame concerns (optional)

0 / 1,500 characters

Demo mode: this form checks your answers but sends nothing.

Sending a request doesn’t book an appointment. We review measurements and visible condition before pricing. See our privacy policy.

Demo mode

About this website

This is a website concept for a screen enclosure company. The brand name is a placeholder, and no active service business is taking requests through this site. Forms, phone, text and email actions are in demo mode: nothing you enter is sent or stored, and all images are illustrative renders.

“OpenView Screen & Patio” is a demonstration name and is not presented as a registered or operating business.