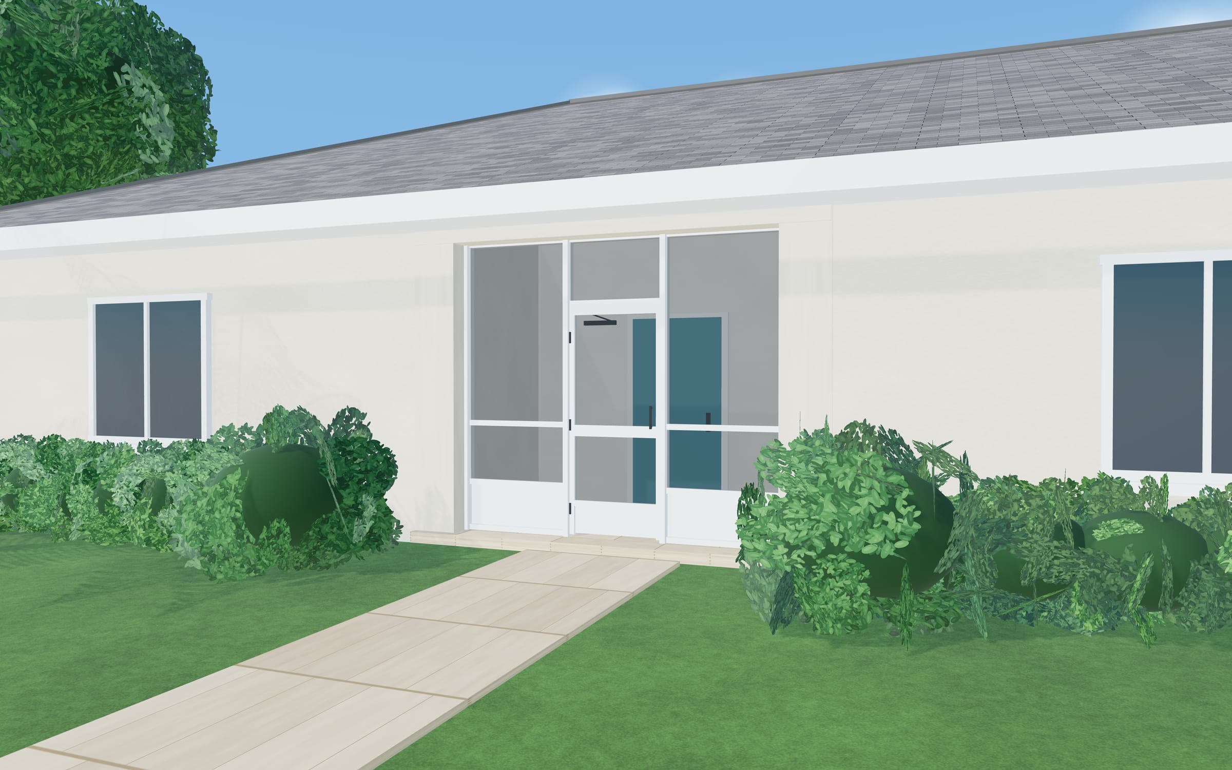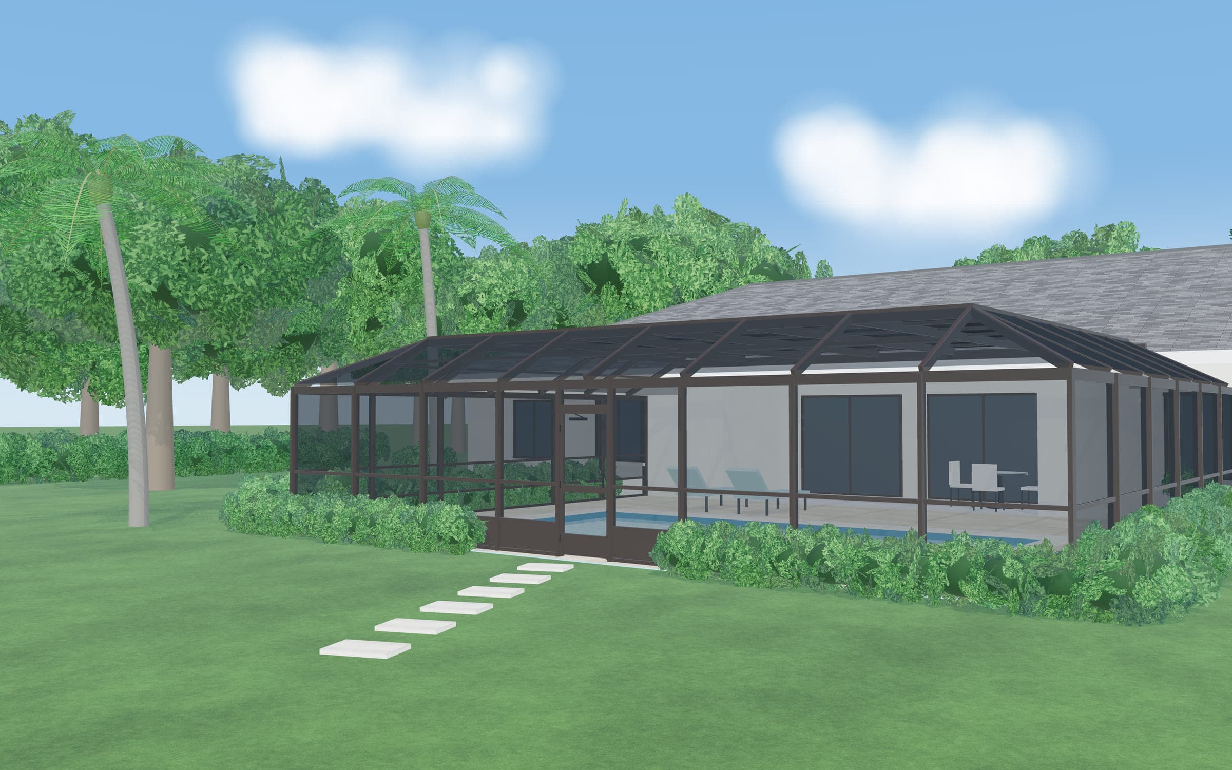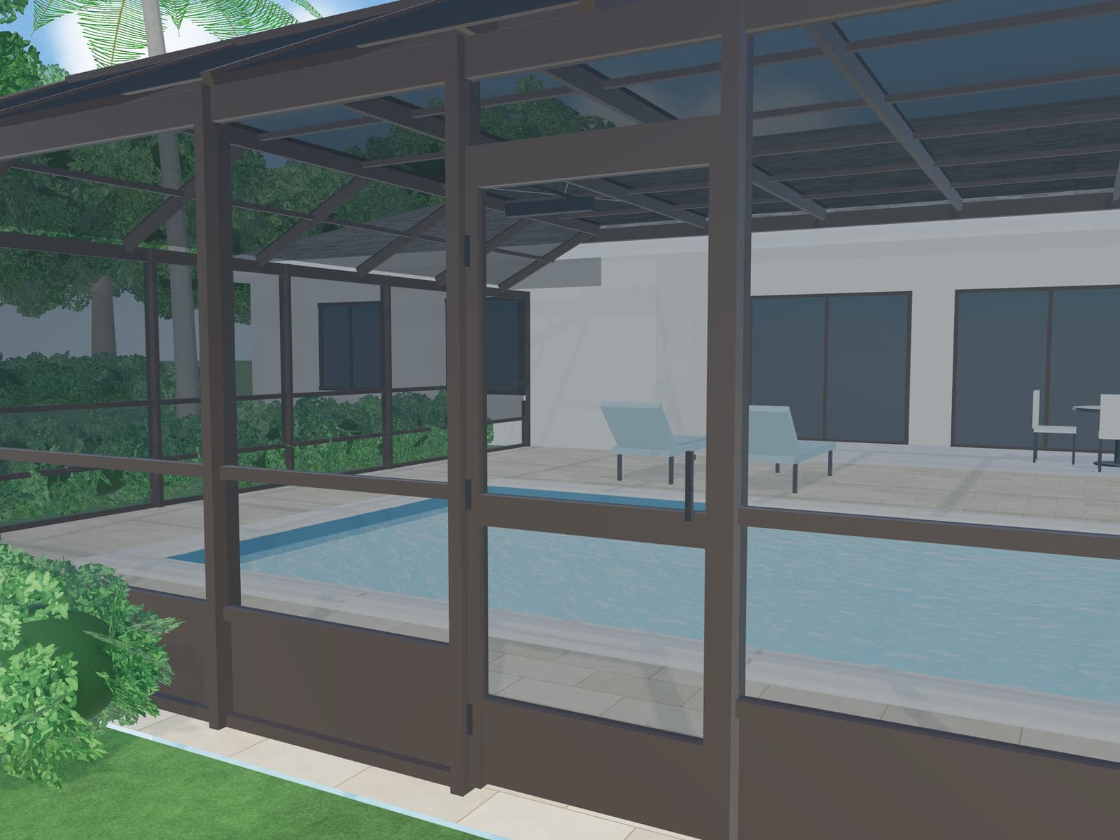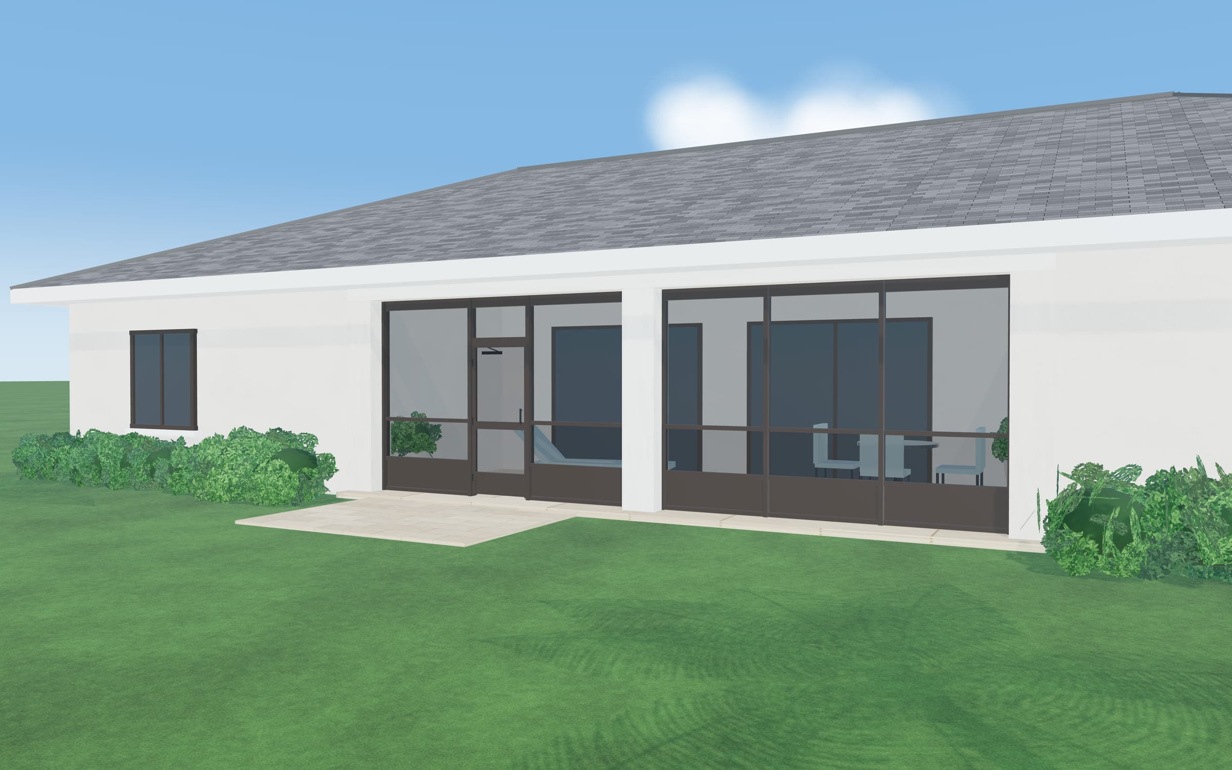
Lanai, patio or porch?
In Central Florida, “lanai” usually means a covered patio under the home’s own roofline. Screening it adds screen walls between the existing columns and slab; the solid roof above stays as it is.
If your patio has no roof over it, screening it means adding a screen roof as well, which is closer to a small pool-style enclosure than a lanai project. We build screened spaces only: we do not build solid-roof patio covers or glass or vinyl sunrooms.
Layout and options
- Wall layout. Screen panels run between the existing columns, divided by horizontal members so each panel stays a manageable size.
- Kick plates and chair rails. A solid panel along the bottom protects the lowest screen from chairs, pets and trimmers; a rail at about seated height stiffens the wall and lets you mix screen types.
- Doors. Placed where you actually walk, with closers and latches suited to how each door is used.
- Screen mix. Tear-resistant screen low, standard or finer mesh above, and privacy screen on a wall facing a neighbor.
- Knee walls. A low masonry knee wall, where used, is planned with the slab condition and the permit.
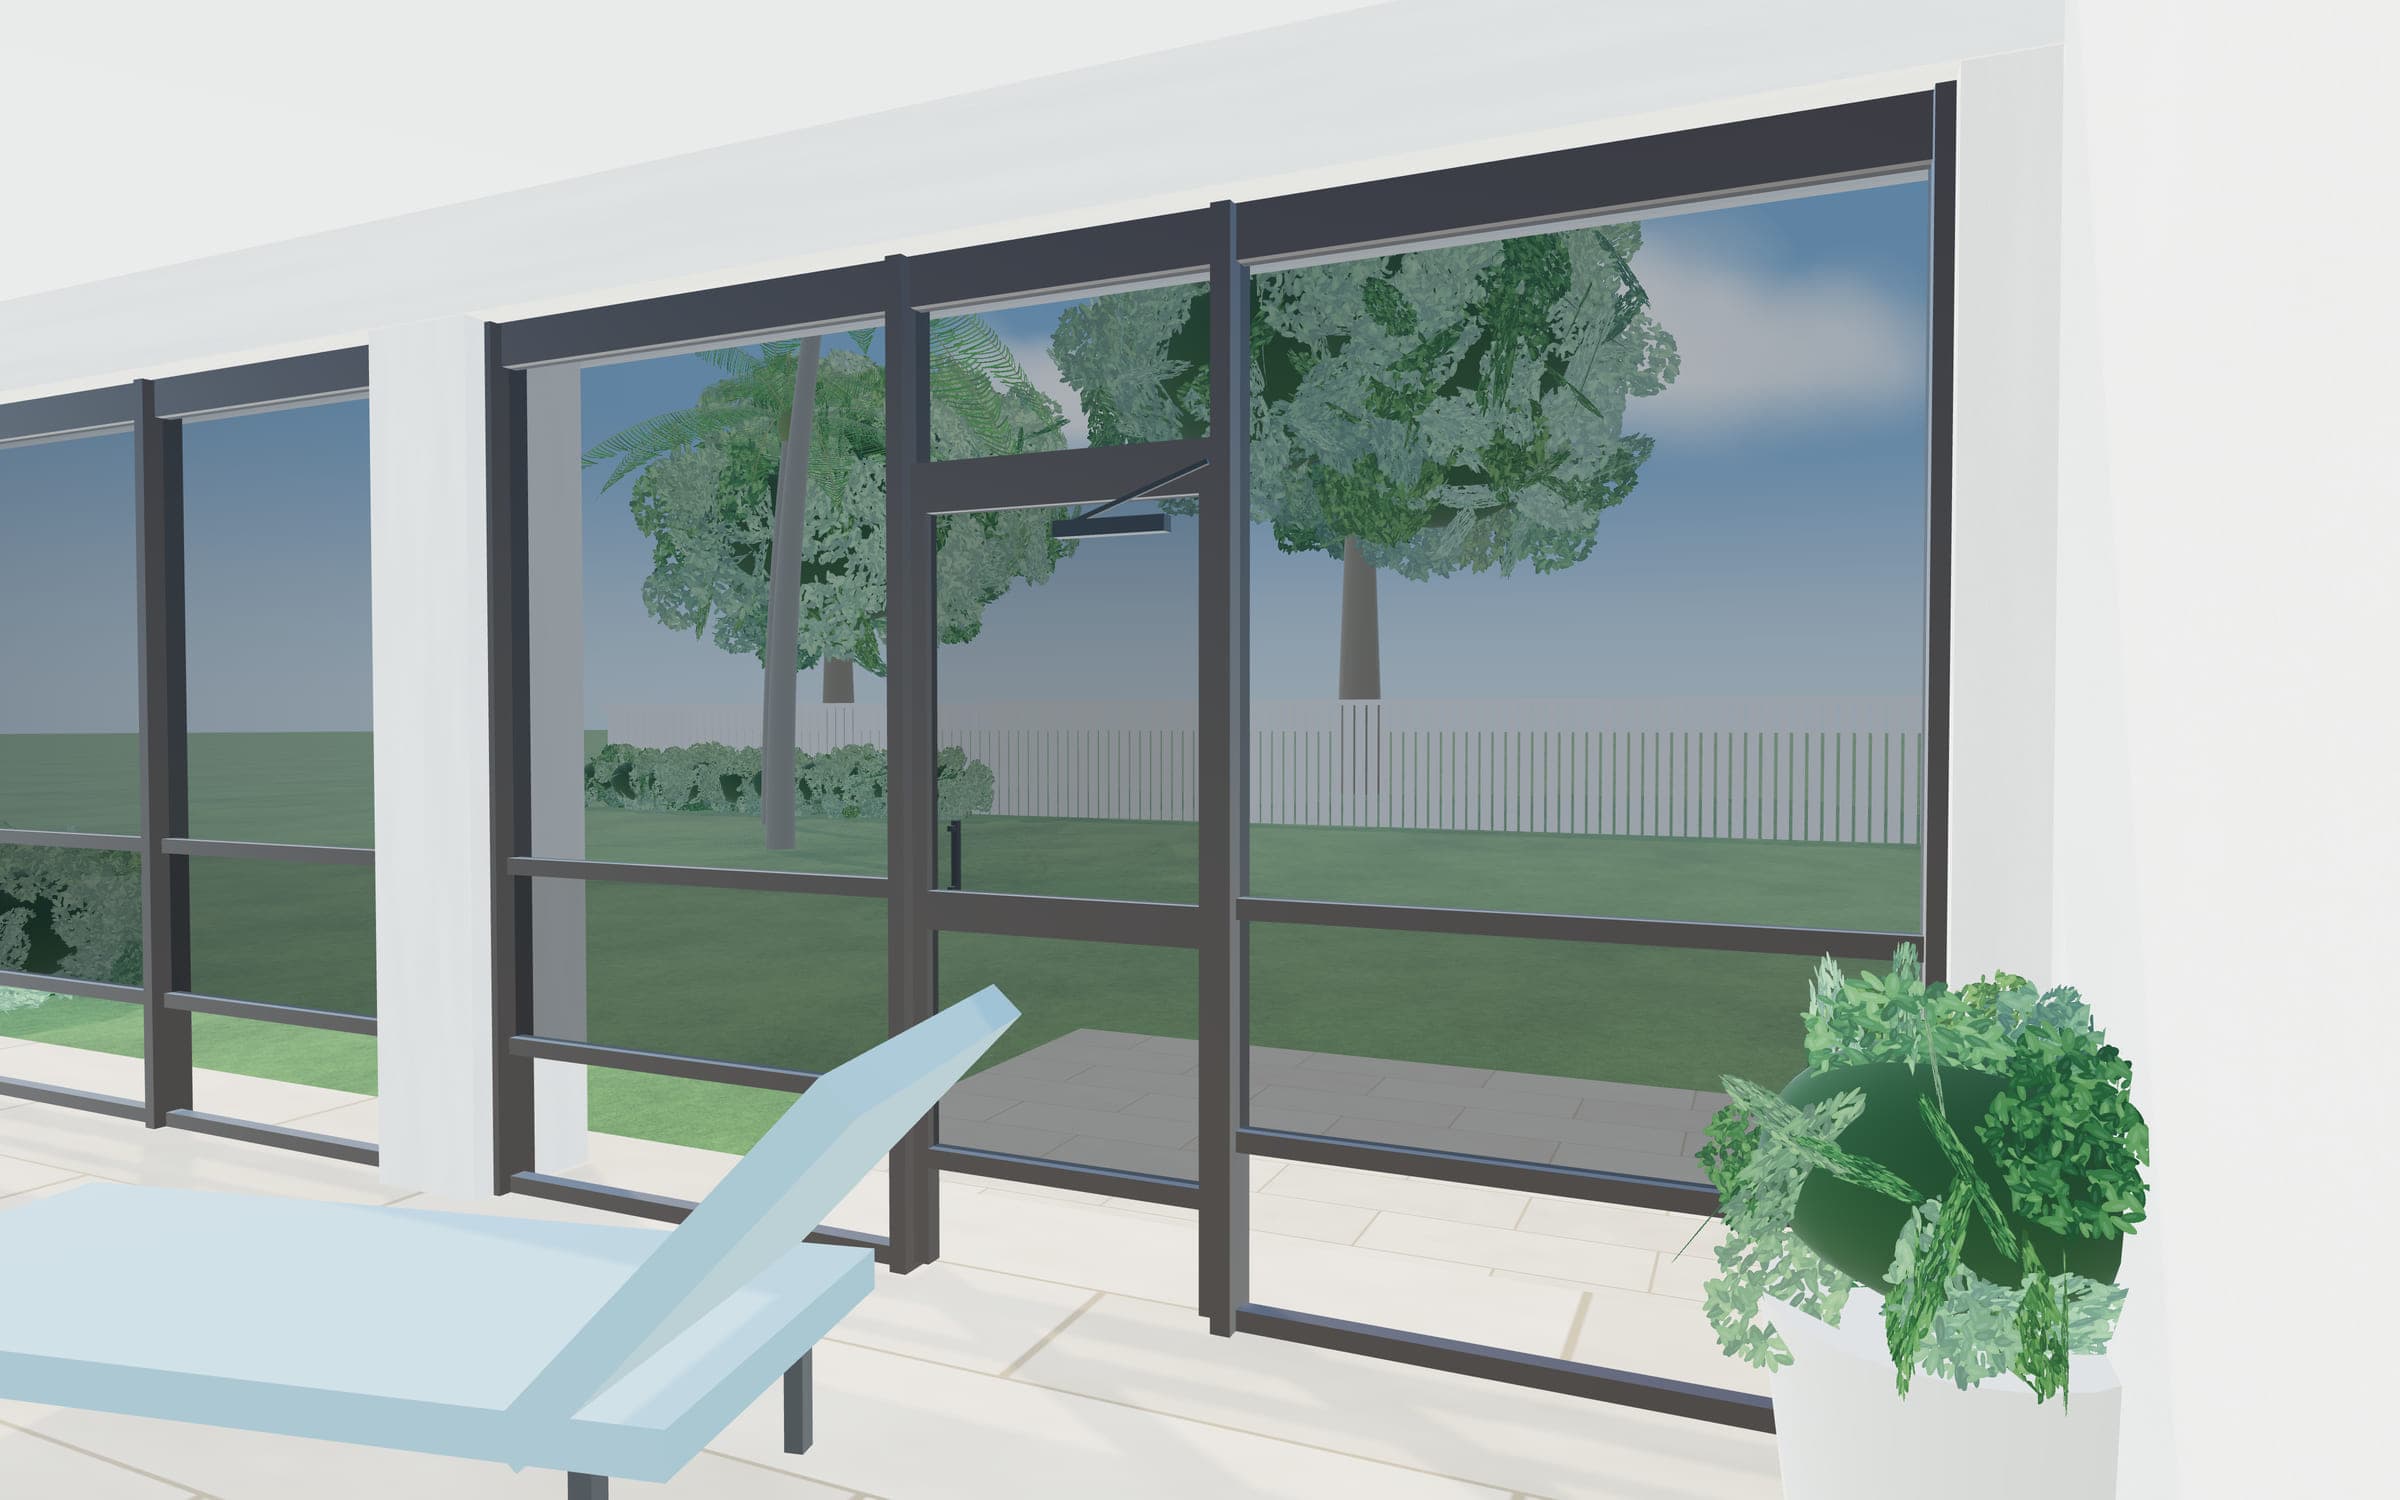 Illustrative render
Working with the structure you already have
A lanai enclosure depends on the columns, beam, soffit and slab already there. At the site review we check:
- Slab edges that are cracked, uneven or too narrow to anchor a frame
- Columns that are out of plumb or damaged at the base
- The beam and soffit where the frame will attach
- Where roof water sheds and runs across the slab
- Lights, outlets, hose bibs and downspouts along the wall line
We don’t alter the home’s roof structure, beams or load-bearing walls. If something existing needs repair, it is identified before the scope is final so the right trade can handle it.
Views, airflow and bugs
A lanai sits right outside the house, so what you see through the screen matters. Darker charcoal screen is generally easier to see through than lighter colors, and bronze frames tend to recede.
Finer mesh keeps out smaller insects but moves a little less air, a tradeoff a ceiling fan can offset. The screen options guide covers the choices.
How a lanai project runs
Your request
Rough measurements help; we may ask for a few photos of the lanai.
Site review
We measure between columns and check the slab edge, beam and soffit for anchoring.
Written scope
Panel layout, doors, screen types and frame color are written down before pricing is final.
Permit and HOA
Many jurisdictions treat a screened lanai as permitted work. Permit rules differ between city and county building departments and depend on the exact scope, so we confirm what applies to your address before work begins.
Installation and walkthrough
Frame, screen, doors and hardware, any required inspection, then a walkthrough.