Website concept. Demo brand; not an operating business.

OpenViewScreen & Patio

New construction

New pool screen enclosures for Orlando and Central Florida homes

A pool enclosure turns an exposed deck into an outdoor room you can actually use: fewer mosquitoes at dusk, less debris in the water, and a clear line between the yard and the pool. Each one is planned around your deck, your roofline and the view you want to keep.

  • Mansard, gable, hip, dome and low-slope roofs
  • Bronze or white aluminum framing
  • Screen choices for views, bugs, pets and privacy
  • Engineered, permitted construction
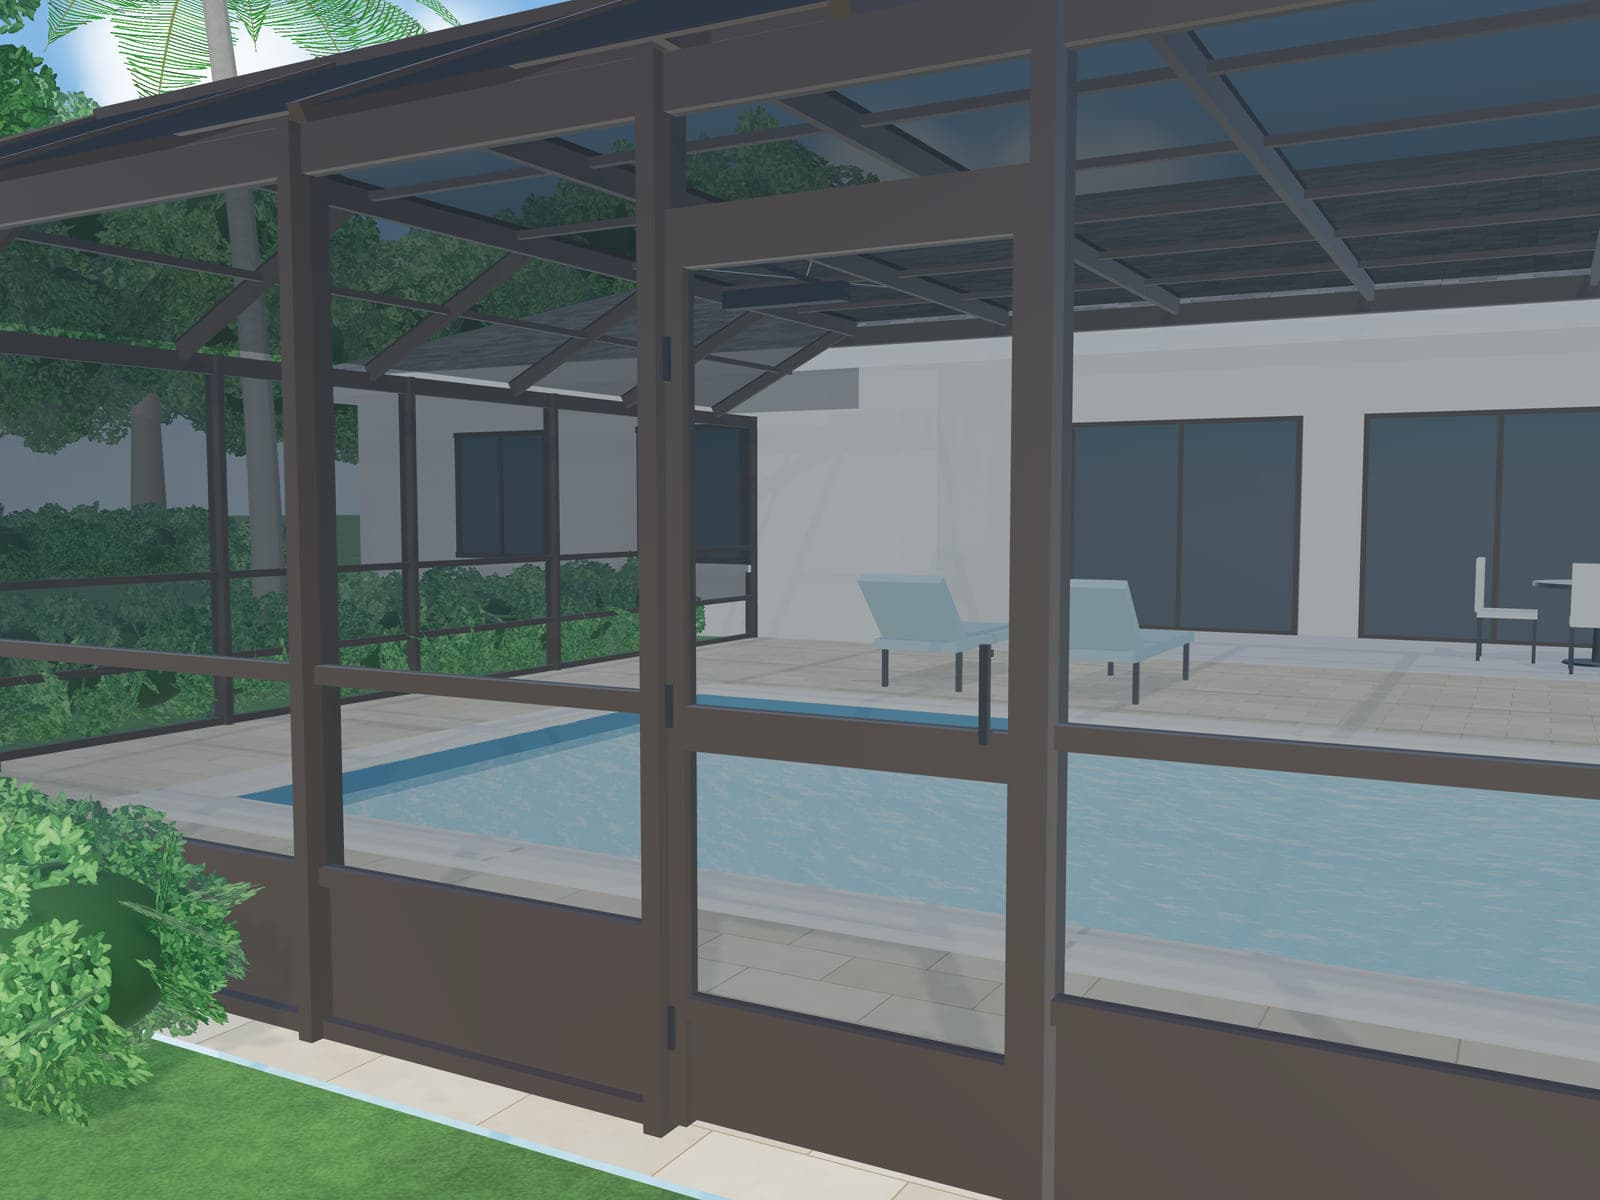
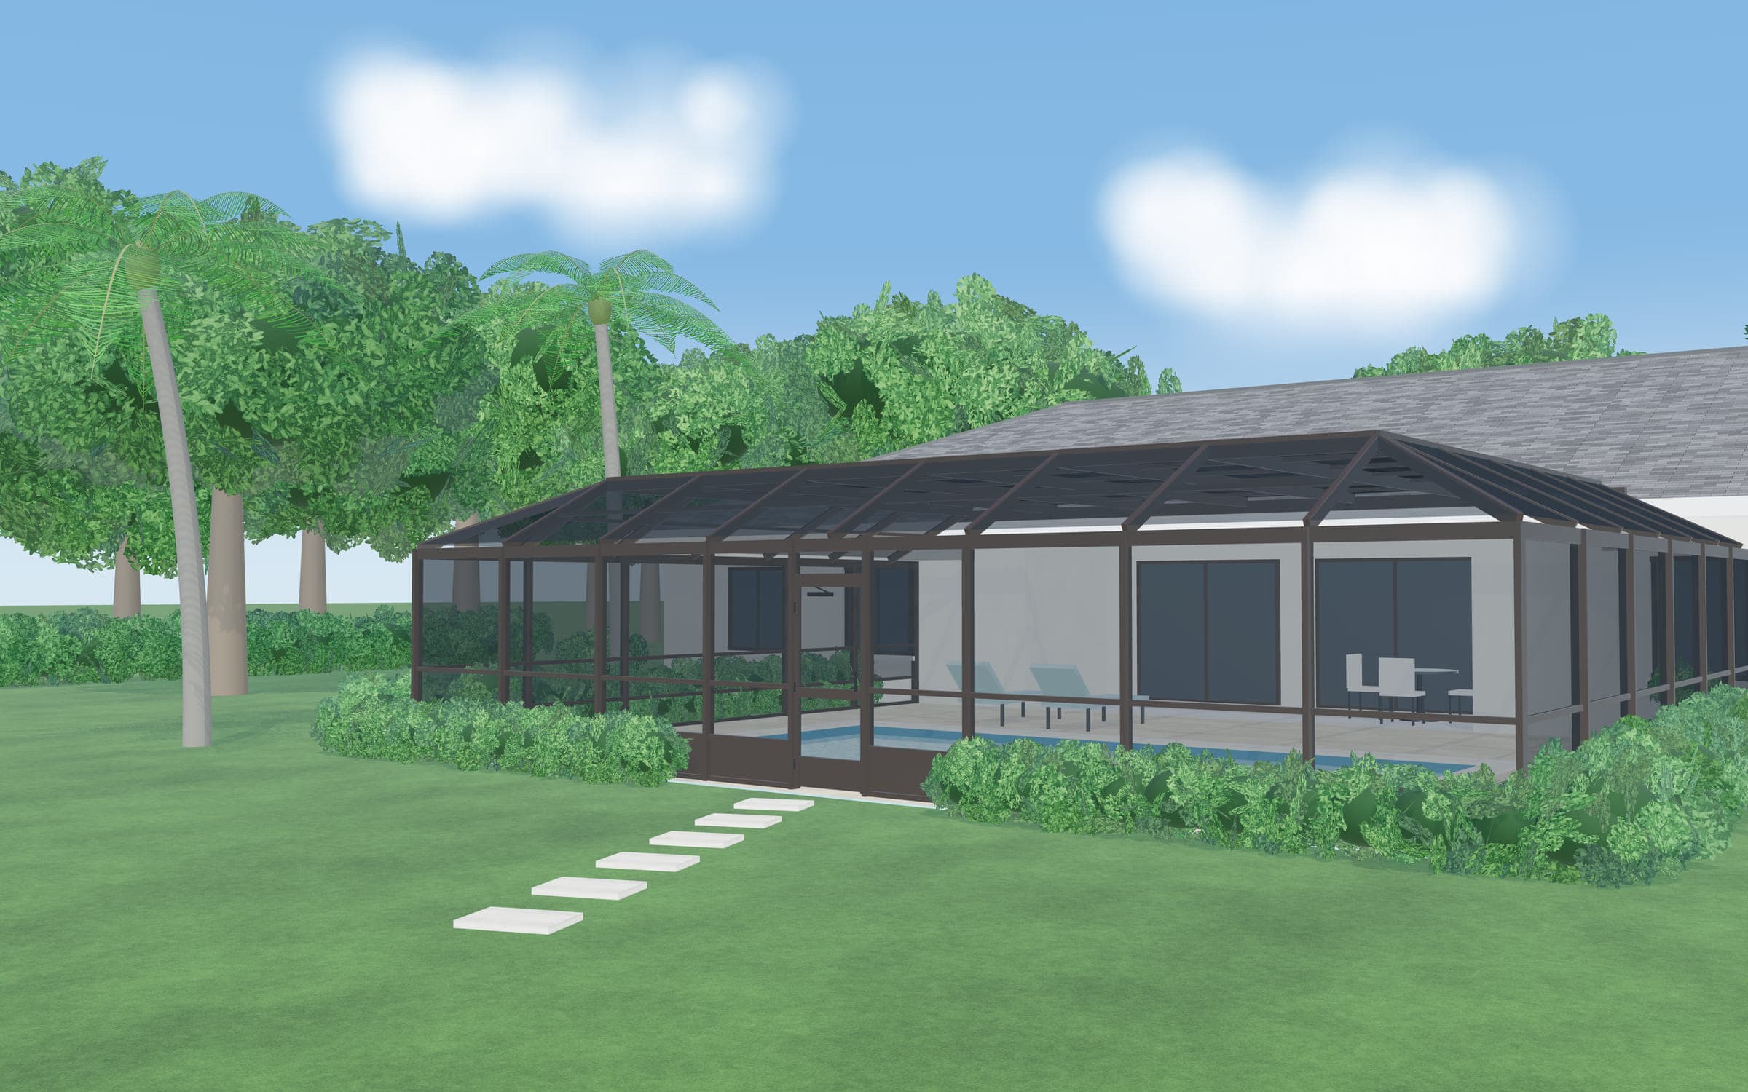
Illustrative render of a bronze-frame pool screen enclosure with a mansard roof, attached to a single-story stucco home and seen from the backyard.Illustrative render

What a pool enclosure solves

Most requests start with the same problems: mosquitoes at dusk, leaves and pollen in the skimmer, and a deck that feels exposed to the yard. An enclosure puts a lightweight aluminum frame and insect screen over the deck and pool, so the space works like an outdoor room.

It is not a roof: rain, sun and breeze still come through. For shelter from rain, see pool enclosure vs. screened lanai vs. screen room.

Roof shape and frame color

Common pool enclosure roof shapes
Roof shapeWhat to know
MansardSloped sides to a flat top; a familiar local profile with moderate height.
GableAn A-frame end facing the yard; taller, and it can frame a view.
HipAll outer sides slope to a ridge; echoes hip-roofed homes.
DomeCurved members; striking over large pools, more complex to build and rescreen.
Low-slopeOne plane pitched away from the house, where the span allows.

Deck size, eave height, HOA rules and the engineered design narrow the options. Bronze framing tends to recede against landscaping and sky; white matches white trim but shows dirt sooner. Color doesn’t change strength. Compare roof shape diagrams and the frame colors side by side.

Screen choices and sightlines

Standard 18×14 fiberglass mesh is the common baseline. Finer 20×20 mesh blocks smaller insects at some cost to airflow and clarity, tear-resistant screen suits low panels near pets, and privacy screen can soften a neighbor’s view. Wider openings with fewer posts look cleaner but usually need heavier members or bracing. The screen options guide compares the tradeoffs.

What a new enclosure project involves

  1. Share the basics

    Your pool and deck, rough dimensions if you have them, and what bothers you about the space now.

  2. Site review

    We measure the deck and house wall, check the fascia or roof edge the frame would attach to, and look at pavers, slab cracks and drainage.

  3. Written scope

    Roof shape, frame color, screens, doors and any footing work are written down before pricing is finalized.

  4. Engineering, permits and HOA

    New enclosures are normally built to engineered plans and inspected by the local building department. HOA approval usually comes first.

  5. Construction and walkthrough

    Footings where required, then frame, screen and doors, inspections, and a walkthrough. How it works covers each stage.

Pool barriers, doors and storms

Florida law requires new residential pools to have at least one drowning-prevention feature, such as a compliant barrier, an approved safety cover or door alarms (Florida Statutes §515.27 (opens in a new tab)). An enclosure meeting the Florida Building Code’s barrier requirements can serve as that barrier; door hardware, latch heights and gaps decide it, and the inspector makes the call. It never replaces supervision.

Enclosures are designed for the code wind loads at their site, but no screen enclosure is hurricane-proof. Don’t climb on it, loosen cables or bracing, or cut out panels yourself; after a storm, keep clear of damaged sections and have it assessed.
Budget

What affects cost and scope

We don’t publish prices because these details are only visible on site. They’re reviewed before pricing and written into your scope.

  • Footprint and height

    Deck area, wall height and roof height set the amount of aluminum and screen.

  • Roof shape and spans

    Gables, domes, taller profiles and wide openings add members, bracing and fabrication.

  • Screen selections

    Finer, heavier or privacy screens cost more and can affect the engineering.

  • Footings and deck condition

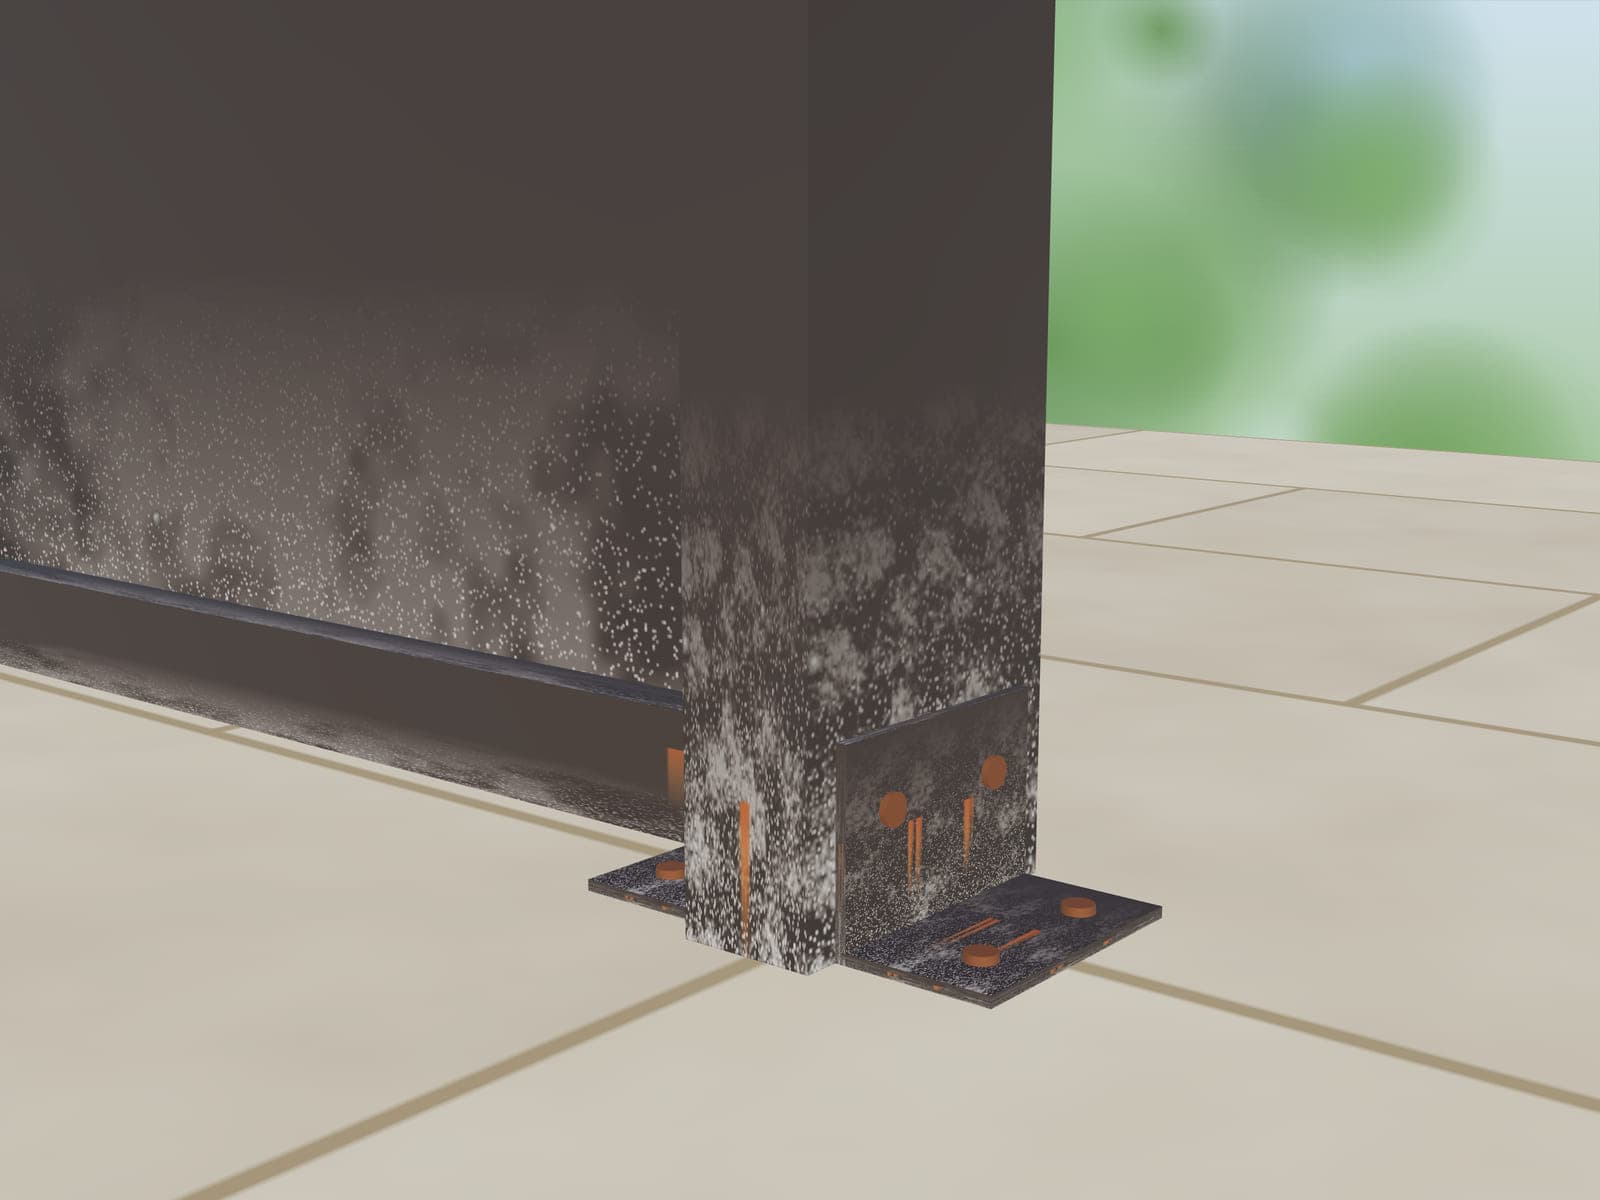
    The design may call for a concrete footing under the walls, especially over pavers.

  • House attachment

    The height and condition of the fascia, gutters and roof edge.

  • Doors, access and approvals

    Door count and hardware, backyard access, removal of an old enclosure, engineering, permits and HOA review.

Scope

What’s included, and what isn’t

Typically included

  • Site measurements and a condition review
  • Design options for roof shape, frame color, screens and doors
  • Engineered drawings and permit coordination where required
  • Footings the approved design calls for
  • Framing, screening, doors, kick plates, hardware, cleanup and a walkthrough

Not included

  • Pool construction, resurfacing or pool equipment
  • Paver or deck replacement beyond what the footing requires
  • Electrical work such as lighting or fans
  • Solid roofs, patio covers, and glass or vinyl rooms (not offered)

Your written scope is what counts. If something you expect isn’t listed, ask before work begins.

Questions

Frequently asked

Do I need a permit for a new pool enclosure?

Generally, yes. A new enclosure is a structure under the Florida Building Code, and local building departments typically require a permit, engineered plans and inspections. Whether the city or the county reviews it depends on your parcel, so we confirm that for your address.

Our deck is pavers. Can an enclosure be built on it?

Sometimes, but pavers laid on sand usually can’t anchor an enclosure by themselves. The design may call for a concrete footing under the walls, which can mean lifting and relaying pavers along that line.

How long does a new enclosure take?

It depends on engineering, permit review, HOA approval, weather and material lead times. Once those are known, you’ll get a schedule for your project rather than a generic promise.

Request an Enclosure Estimate

Requests are reviewed by a person. Before discussing pricing, we look at measurements and the visible condition of the space or enclosure.

What do you need? (required)

New work

Rescreening & repair

Add details (optional)

Rough is fine, for example “deck about 30 × 40 ft” or “three walls, about 10 ft each.”

Screen or frame concerns (optional)

0 / 1,500 characters

Demo mode: this form checks your answers but sends nothing.

Sending a request doesn’t book an appointment. We review measurements and visible condition before pricing. See our privacy policy.

Keep reading

Illustrative render

Service

Patio and lanai screen enclosures

Screen walls under your existing roof, fitted around the columns, slab and doors you already have.

Guide

Pool enclosure, lanai or screen room?

What’s overhead now and how you’ll use the space decide which screened project fits—and when you need something other than screen.

Guide

Screen options and tradeoffs

Standard, fine-mesh, tear-resistant and privacy screens compared: visibility, airflow, insects, durability and engineering.

Guide

What affects cost and scope

Dimensions, roof shape, spans, screen choice, foundations, access and permits—and how to compare estimates fairly.

Demo mode

About this website

This is a website concept for a screen enclosure company. The brand name is a placeholder, and no active service business is taking requests through this site. Forms, phone, text and email actions are in demo mode: nothing you enter is sent or stored, and all images are illustrative renders.

“OpenView Screen & Patio” is a demonstration name and is not presented as a registered or operating business.