Key takeaways
- Measurements and site conditions come before a real price.
- Roof shape, spans and screen choice change the engineering, not just the look.
- Footings, the house attachment and site access are the most common surprises.
- Compare estimates line by line: same scope, same screen, same inclusions.
Why you won’t find a price list here
Every enclosure is built to a specific deck, house and lot, and the details that move the price are only visible on site. We review measurements and visible condition before pricing and put the scope in writing, so the number you get matches the project you are buying.
Dimensions
Footprint, wall height, roof height and perimeter together decide how much aluminum and screen a project needs. Square footage alone can mislead: a long, narrow enclosure has more wall than a square one with the same area, and a taller enclosure needs longer, often larger members.
Roof shape and height
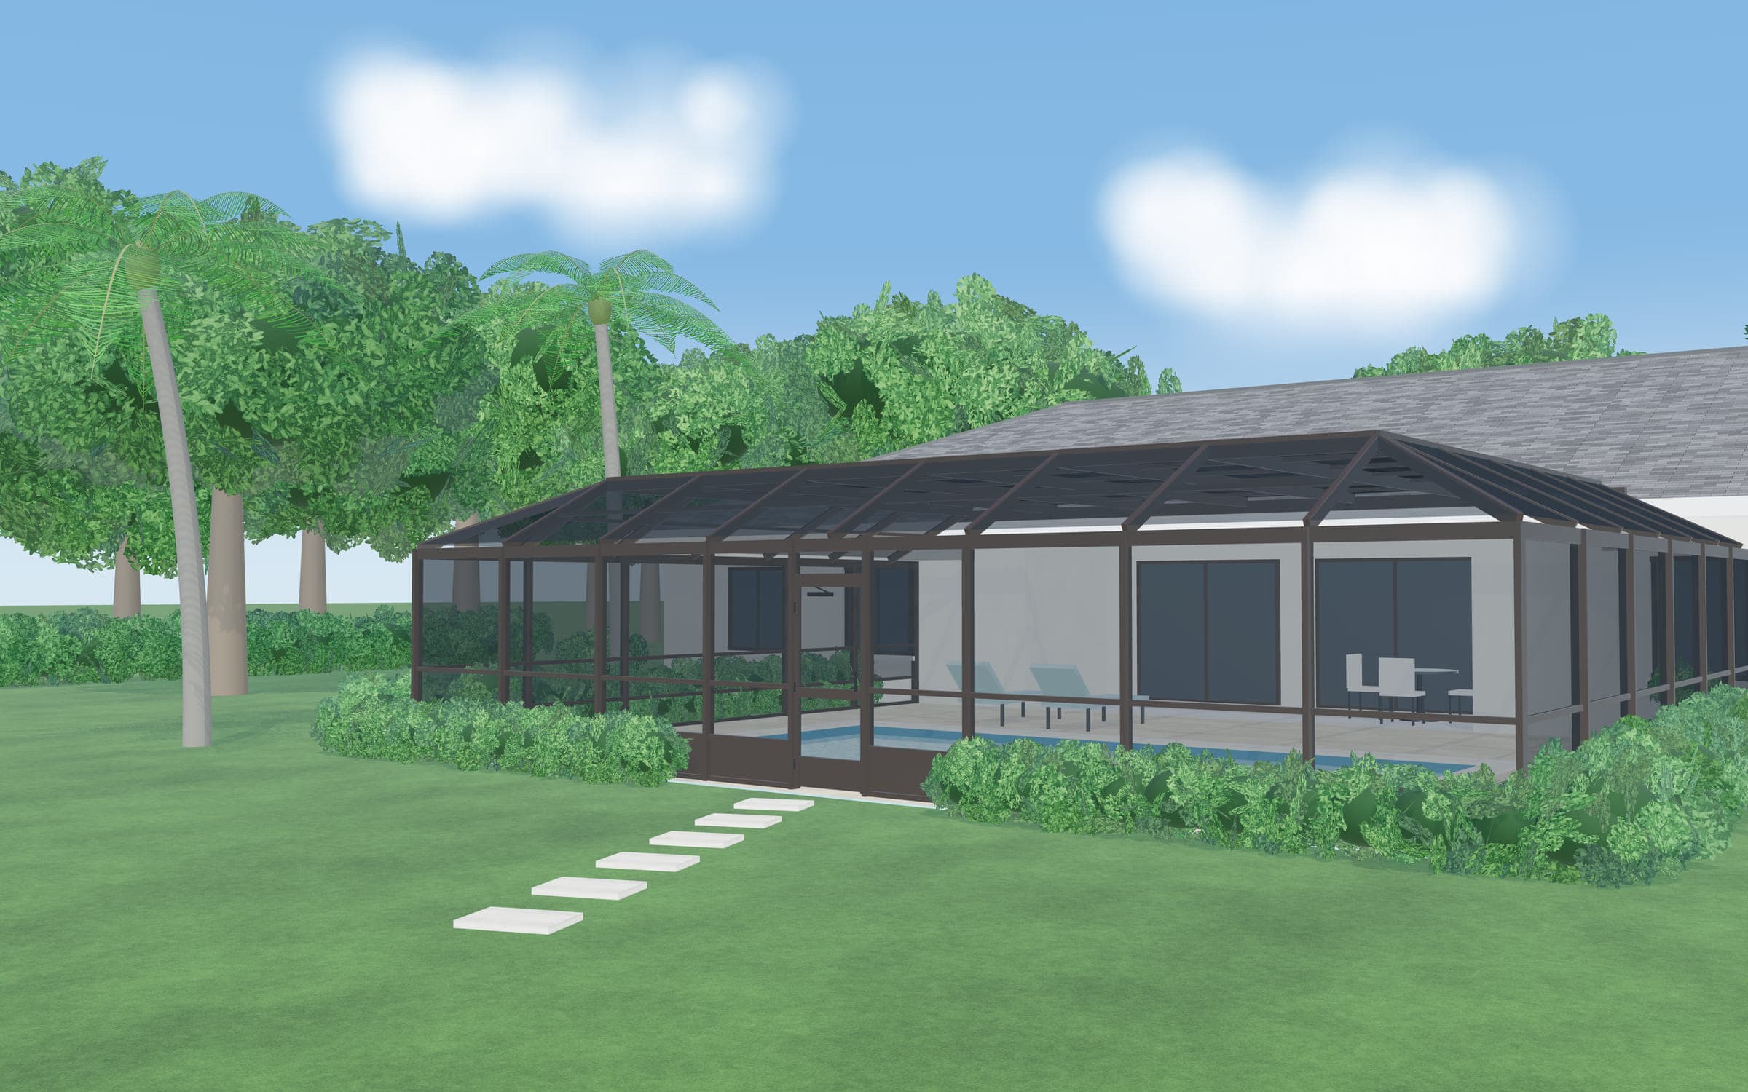
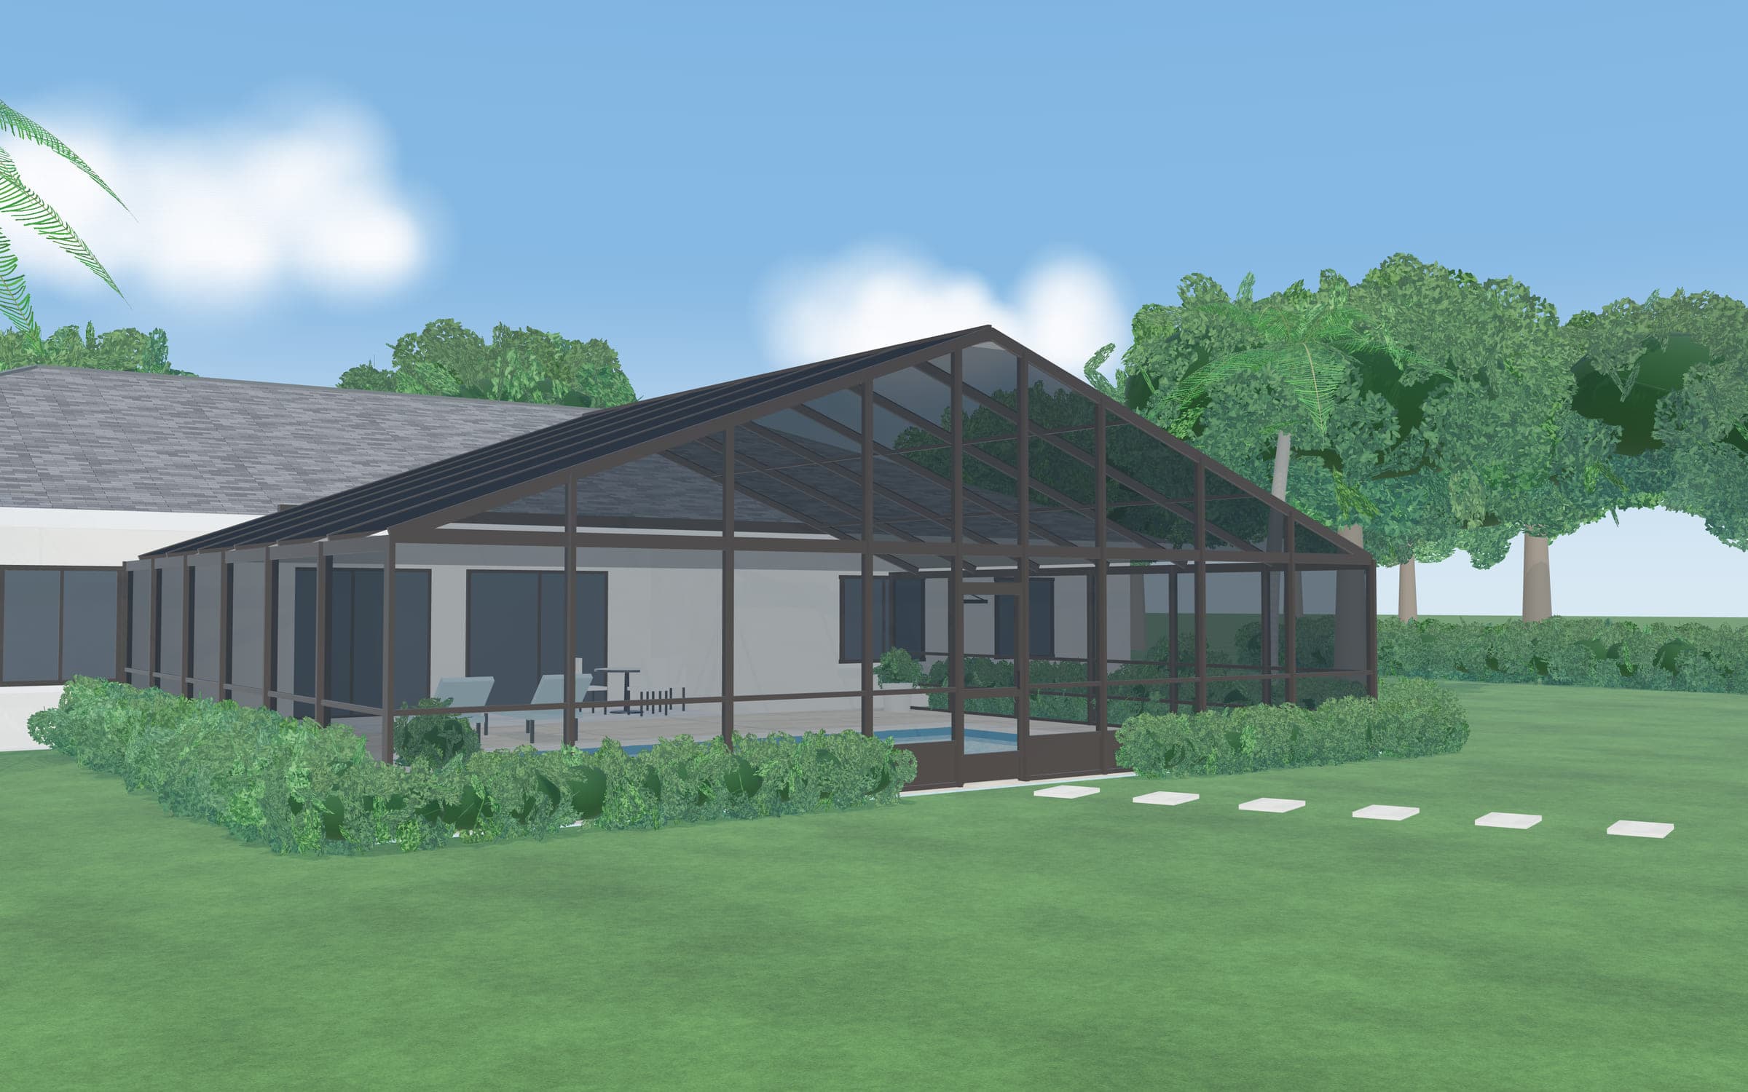
Mansard, gable, hip, dome and low-slope roofs use different numbers of members and different fabrication. Taller shapes catch more wind, which the engineered design accounts for with member sizes and bracing. See the roof shape comparison.
Spans and post spacing
Fewer posts and wider openings mean clearer views, but each longer span typically needs heavier beams or added bracing. Panoramic openings are a project-specific engineering question, not an option on a menu.
Screen choice
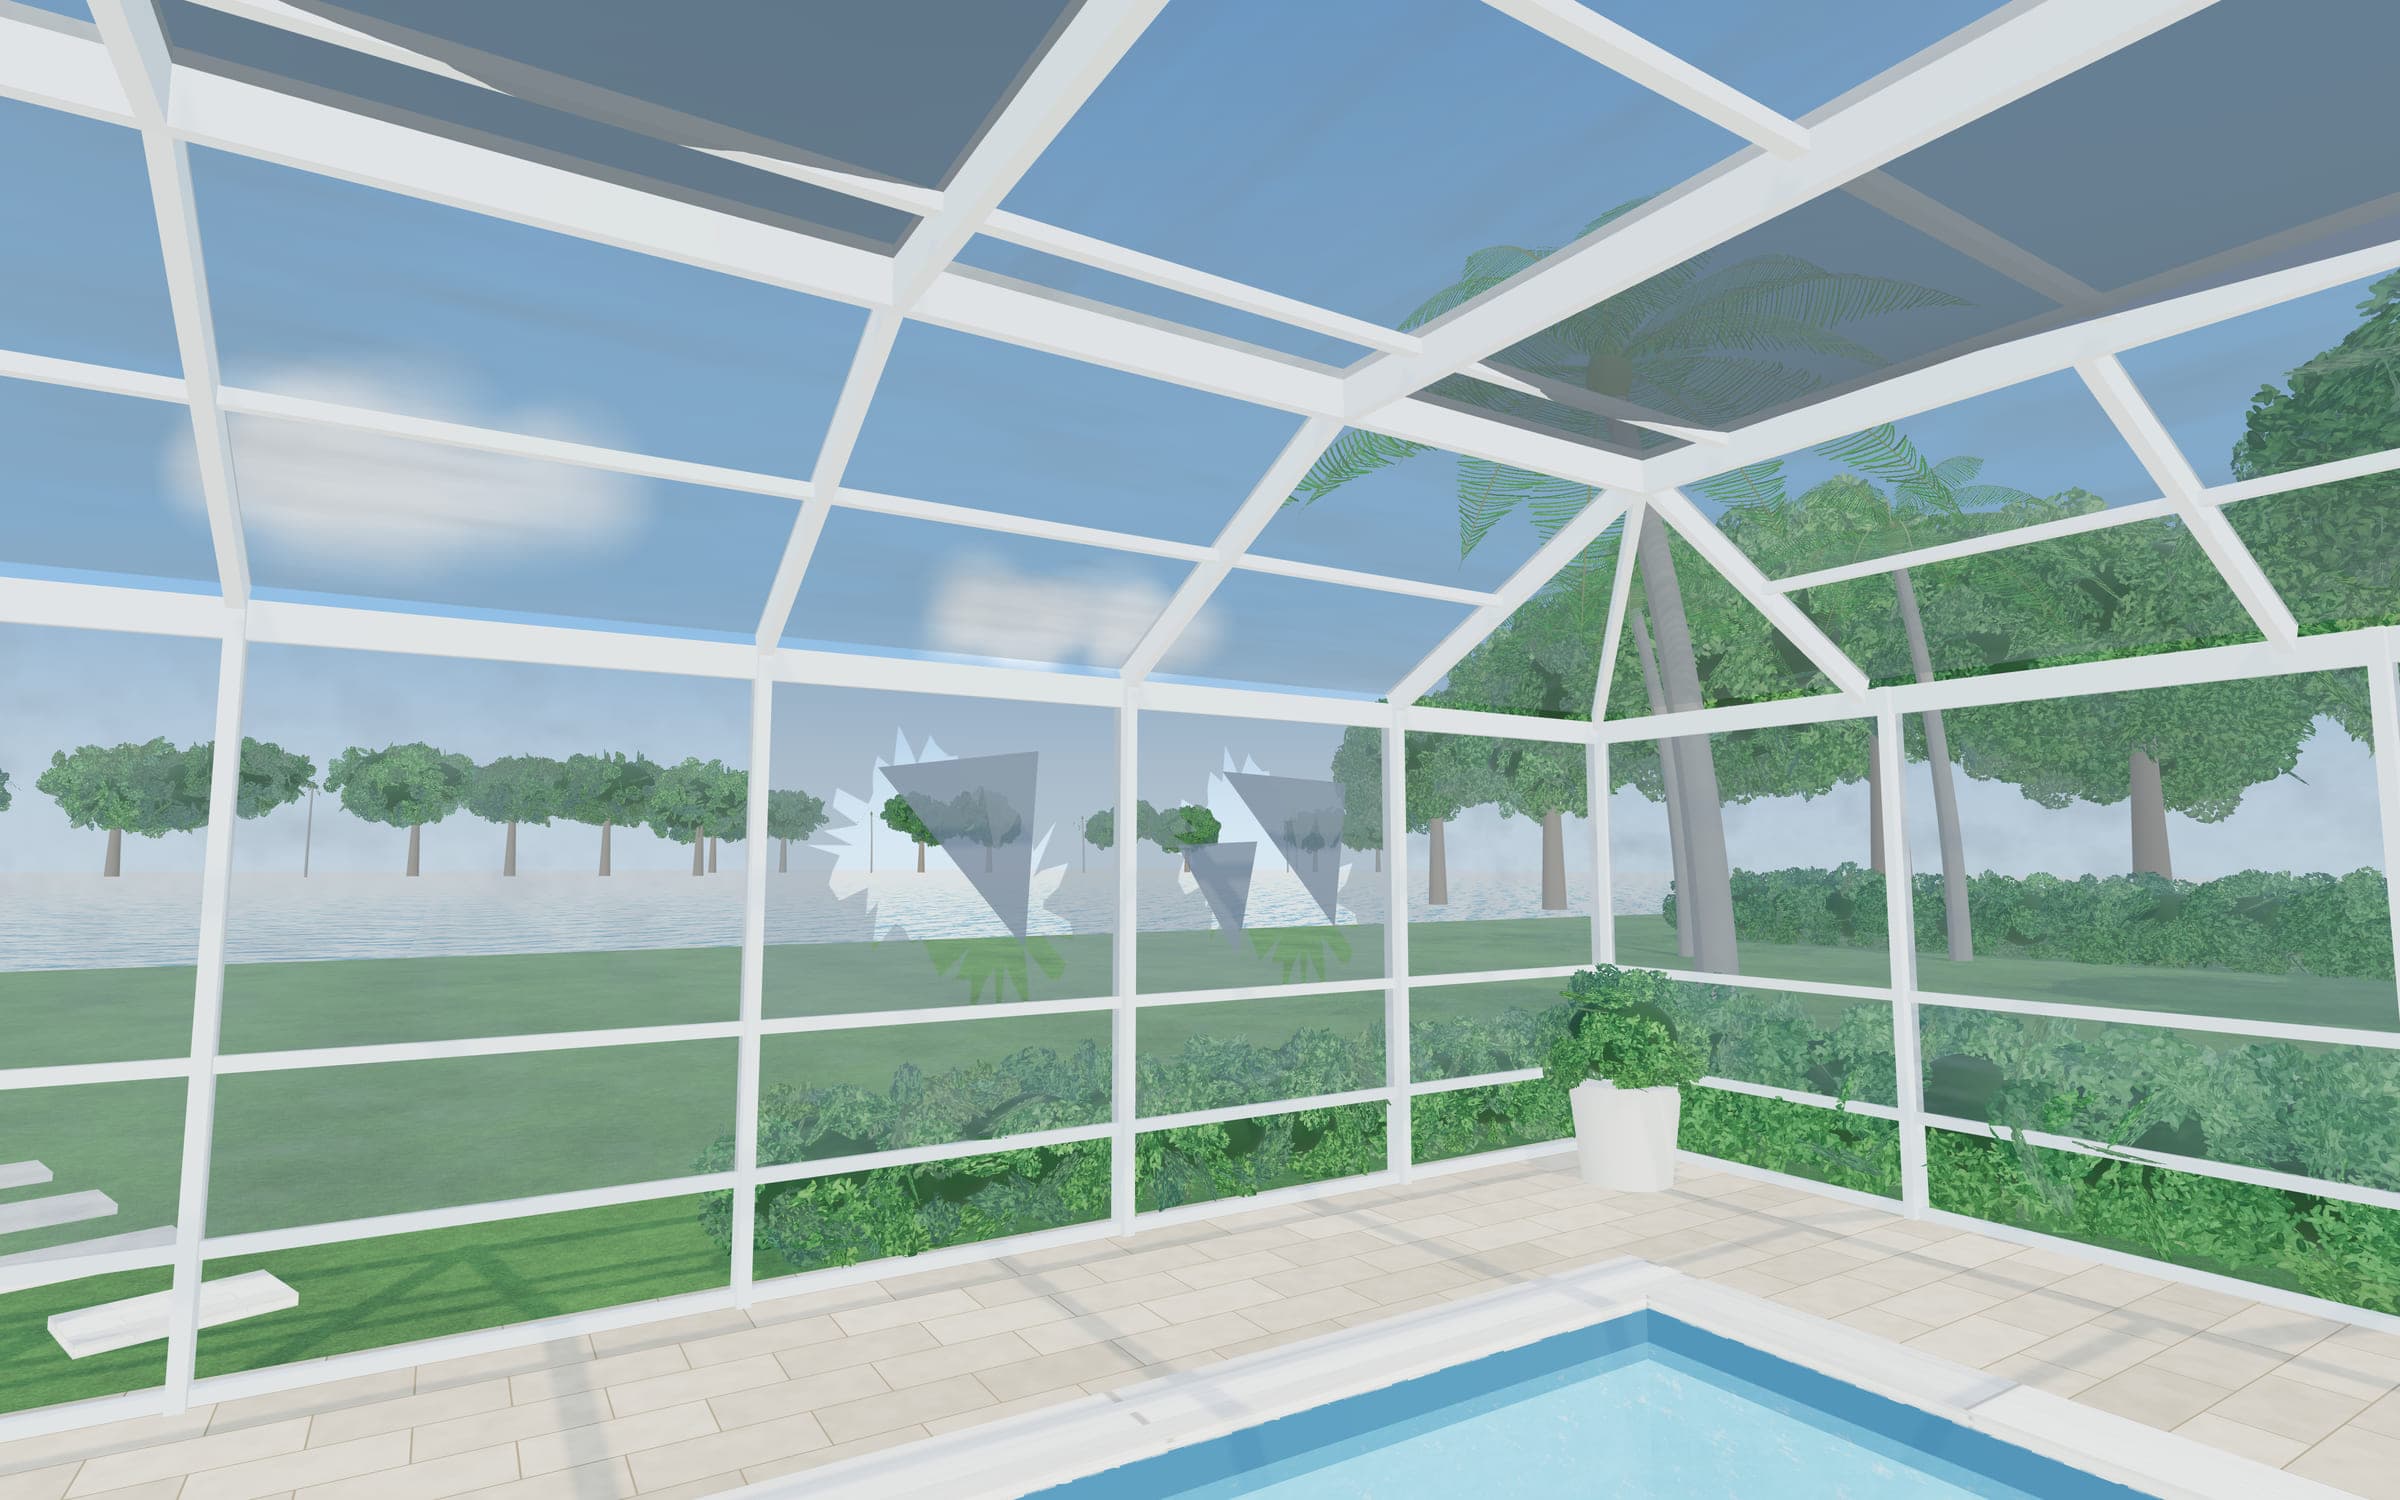
Finer, tear-resistant and privacy screens cost more than standard mesh. Denser screens can also raise the wind loads the frame is designed for, which can change member sizes on a new enclosure or rule out a swap on an existing one. The screen options guide explains why.
Foundations and the deck
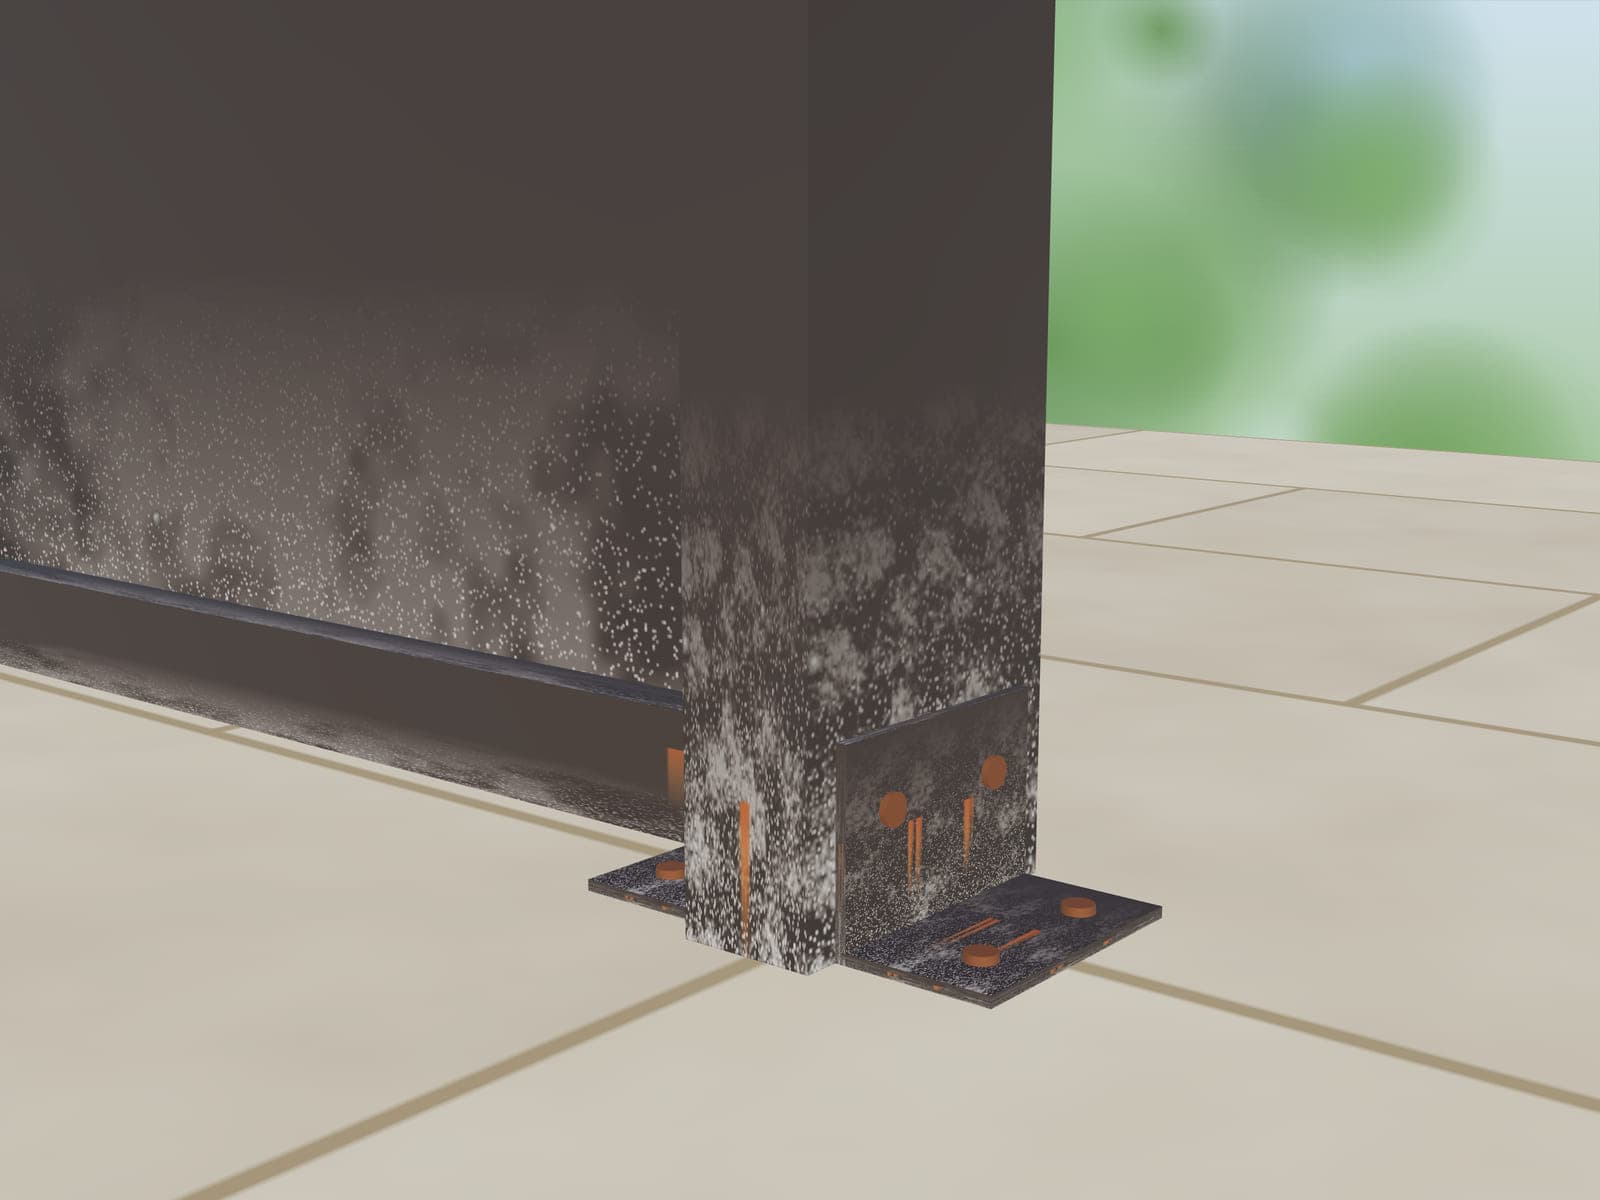
Enclosure walls have to be anchored to something that won’t move. A thick, sound slab edge may be enough; pavers laid on sand usually aren’t, so the design may call for a concrete footing under the walls, which means lifting and relaying pavers along that line. Cracked decks, settling and drainage problems all add scope.
Where it meets the house
Most pool enclosures attach to the house at the roof edge. The height of your eave, the condition of the fascia, and the gutter the enclosure attaches to all shape the connection. If the house needs roof or fascia repairs first, that is separate work by the appropriate trade, and it can affect timing.
Site access
Materials and equipment have to reach the backyard. Narrow side yards, fences without gates, AC units and pool equipment along the path, lake-side lots and delicate landscaping all add time and care.
Permits, engineering and HOA review
New enclosures and structural work are typically built to engineered drawings and inspected, which adds plan preparation, permit fees and approval steps. Permit rules differ between city and county building departments and depend on the exact scope, so we confirm what applies to your address before work begins. HOA approval usually comes before the permit.
Florida licenses contractors for this work. Ask which license covers your project and look it up on the state’s license verification site (opens in a new tab) before you sign.
Comparing estimates fairly
When two estimates differ, the scope usually differs. Line them up and check:
- The same dimensions, roof shape and height
- Screen type for each area: roof, walls, lower panels, doors
- Whether engineering and permit fees are included
- Footing work, and what happens to pavers along the footing line
- The number of doors and the hardware on each
- Removal and disposal of an existing enclosure
- Cleanup, and how hidden conditions found during work are handled
- The payment schedule, and any warranty terms in writing
- License and insurance details you can verify
What drives rescreening and repair costs
For existing enclosures, the main factors are the number and size of panels, roof height and access over the water, screen type, the condition of the spline channels, and any fasteners or door hardware being replaced. A pre-work frame check can add structural items, which should be listed separately so you can decide on them.
Measurements and condition come first. A short request is enough to start.
Request an Enclosure Estimate