Website concept. Demo brand; not an operating business.

OpenViewScreen & Patio

Replacement

Enclosure replacement and structural restoration assessment

Some enclosures need more than new screen. Storm damage, corrosion, sagging roofs and failing connections call for a careful assessment first, followed by a clear recommendation: restore what’s sound, or replace what isn’t.

  • Condition assessment before any recommendation
  • Restore sound frames or replace failing ones
  • Engineering and permits for structural work
  • A chance to change size, shape or frame color
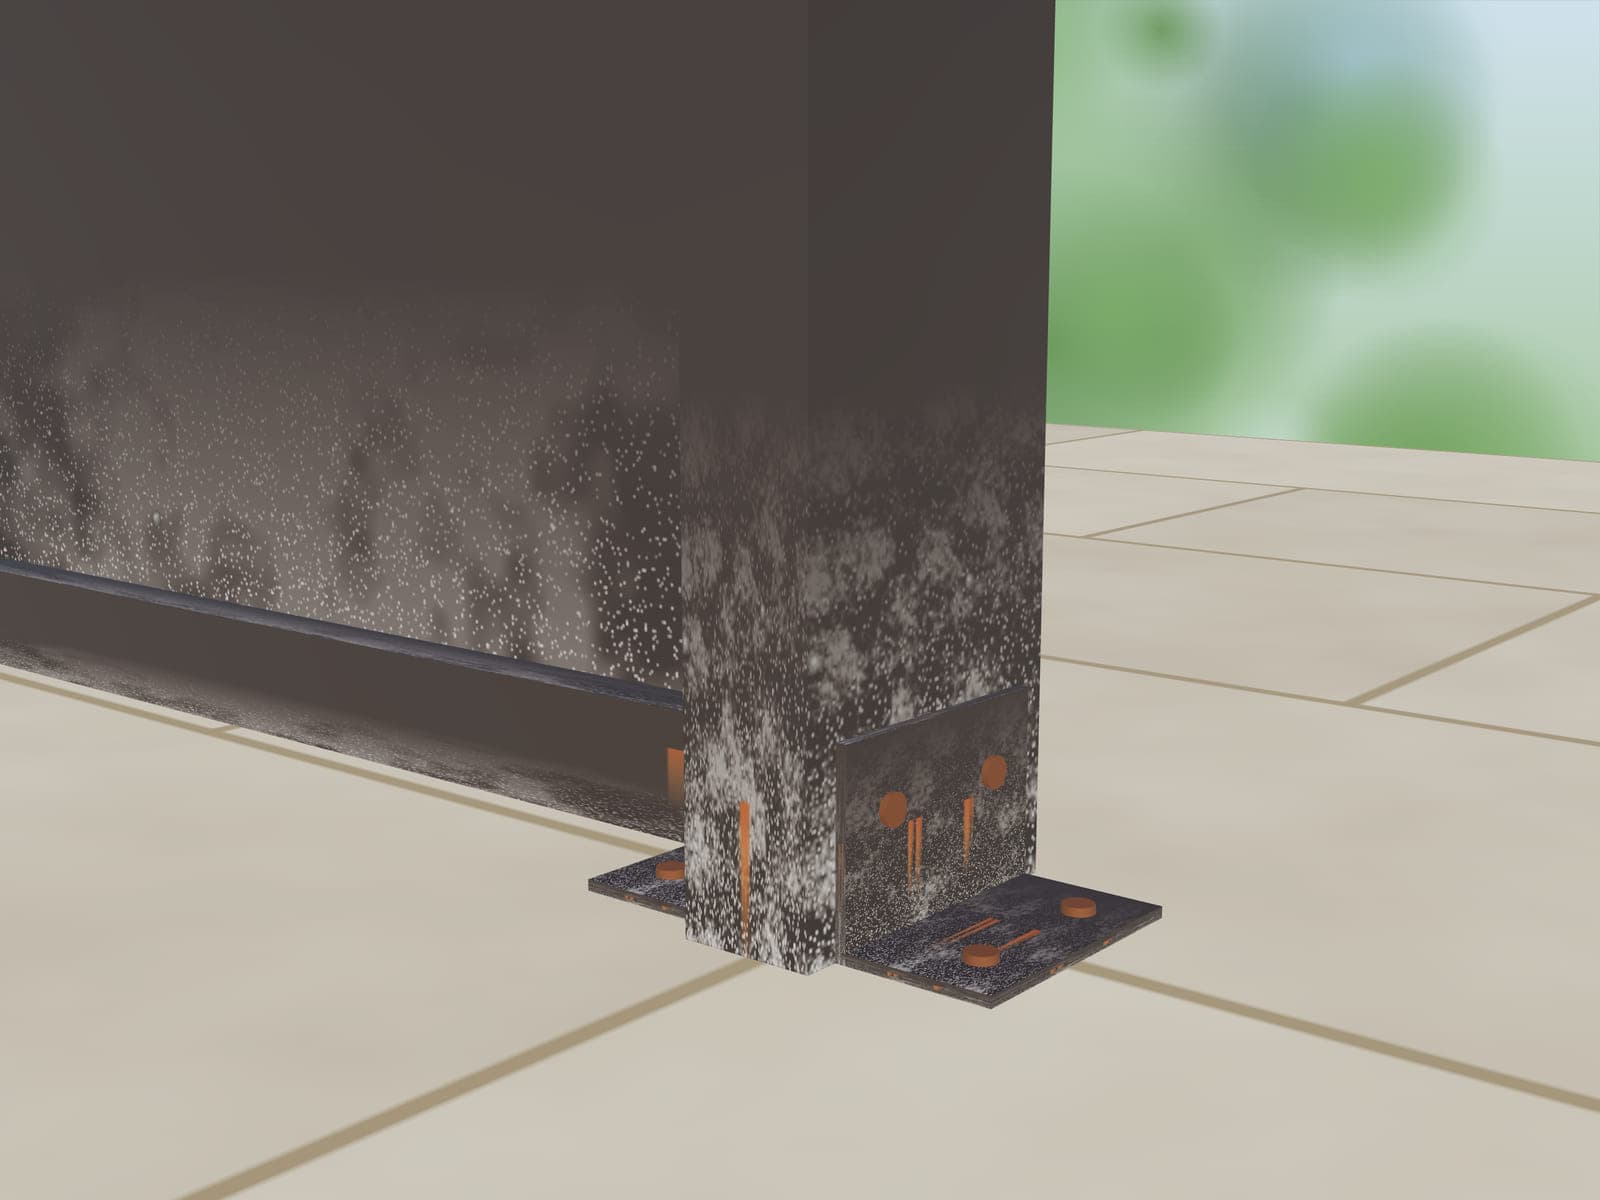
Close-up illustration of the base of a bronze aluminum enclosure post with white, powdery corrosion and rust-stained fasteners where it meets the pool deck.Illustrative render

Signs that call for an assessment, not just new screen

  • Roof sections that sag, or beams that bow
  • Walls that lean, or rack when the door closes
  • Gaps where the enclosure meets the house or the gutter it attaches to
  • Bent, kinked or buckled members after a storm
  • Loose, broken or missing cables and bracing
  • Heavy corrosion, white powdery pitting or bubbling finish at post bases
  • Cracked, lifted or crumbling footings or deck edges
  • Screws that have rusted away or pulled out at connections

What the assessment covers

  • The attachment to the house: fascia, gutter and connections
  • Roof beams and purlins for bowing, kinks and connection failures
  • Uprights and their bases, including corrosion where they meet the deck
  • Cables and bracing
  • Footings and the deck edge
  • Doors, fasteners and screen condition

You get a written summary that separates what’s cosmetic, what’s repairable and what’s structural, so the options are clear before anyone talks about price.

Restore or replace?

How findings usually point
What the assessment findsOften points toward
A mostly sound frame with isolated damageRestoration: replace affected members, re-fasten connections, restore bracing, then rescreen
Widespread corrosion or damage across many membersReplacement
A failed attachment to the houseUsually replacement, or major restoration with engineering
A frame that’s sound but the wrong size or shape for youReplacement with a new design

Every enclosure is different; the assessment and, where needed, an engineer decide.

Engineering and permits

The Florida Building Code sets specific structural design requirements for screen enclosures in its aluminum chapter. Structural repairs and replacements are generally permitted work, often with engineered drawings. We coordinate the engineering the jurisdiction requires rather than guessing at structural fixes. Permit rules differ between city and county building departments and depend on the exact scope, so we confirm what applies to your address before work begins.

Storm damage and insurance

If you are filing a claim, a written scope and condition notes can help you discuss the damage with your adjuster. Coverage decisions belong to your insurer, and we can’t predict them.

What replacement involves

  1. Assessment

    A documented look at the existing enclosure and the house attachment.

  2. Design

    Keep the same footprint or change the size, roof shape, frame color and screen types.

  3. Engineering, permit and HOA

    Drawings and approvals as required.

  4. Removal

    The old enclosure is taken down and hauled away.

  5. Footings and construction

    Footing work the design calls for, then the new frame, screen and doors.

  6. Inspections and walkthrough

    Required inspections, then a walkthrough with you.
Budget

What affects cost and scope

We don’t publish prices because these details are only visible on site. They’re reviewed before pricing and written into your scope.

  • Enclosure size

    The footprint and height of the new or restored enclosure.

  • Extent of damage

    How many members, connections or footings need work.

  • Removal and disposal

    Taking down and hauling away the old frame.

  • Footing and deck condition

    Whether existing footings can be reused under the new design.

  • Design changes

    New shapes, taller profiles or wider spans.

  • Engineering and permits

    Drawings, fees and inspections.

  • Access

    How equipment and materials reach the backyard.

Scope

What’s included, and what isn’t

Typically included

  • A structural condition assessment with a written summary
  • Restoration or replacement design options
  • Engineering and permit coordination when required
  • Removal and disposal of damaged or replaced components
  • Construction, screening, doors and hardware as scoped; cleanup and walkthrough

Not included

  • Repairs to the home’s roof, fascia or soffit (identified for the right trade)
  • Pool and deck repairs beyond what the enclosure footing requires
  • Insurance claim decisions or adjusting
  • Solid roofs, patio covers, and glass or vinyl rooms (not offered)

Questions

Frequently asked

Can my existing footing be reused?

Sometimes, if it’s sound and meets the new design’s requirements. The engineered plans decide.

Can I change from a dome to a mansard roof when replacing?

Yes. Replacement is the natural time to change shape, size or frame color, within the limits of your lot, HOA rules and the engineering.

Isn’t repair always cheaper?

Often, when damage is limited. When corrosion or damage is widespread, repeated repairs can cost more over time than replacement. The assessment should make that tradeoff clear.

How soon after a storm can you look at it?

Demand spikes after major storms, and we don’t promise response times we can’t keep. Describe the damage in your request (we may ask for photos taken from a safe distance) and we’ll tell you honestly when we can assess it. Meanwhile, keep clear of damaged sections.

Request an Enclosure Estimate

Requests are reviewed by a person. Before discussing pricing, we look at measurements and the visible condition of the space or enclosure.

What do you need? (required)

New work

Rescreening & repair

Add details (optional)

Rough is fine, for example “deck about 30 × 40 ft” or “three walls, about 10 ft each.”

Screen or frame concerns (optional)

0 / 1,500 characters

Demo mode: this form checks your answers but sends nothing.

Sending a request doesn’t book an appointment. We review measurements and visible condition before pricing. See our privacy policy.

Keep reading

Illustrative render

Service

New pool screen enclosures

A screened frame over the pool and deck: fewer bugs, less debris, and an outdoor room built around your view.

Illustrative render

Service

Complete enclosure rescreening

New screen and spline across the walls, roof or both, after a check of the frame, fasteners and doors.

Guide

Rescreen, repair or replace?

Assess in the right order—safety, structure, doors and fasteners, then screen—before paying for new screen.

Guide

What affects cost and scope

Dimensions, roof shape, spans, screen choice, foundations, access and permits—and how to compare estimates fairly.

Demo mode

About this website

This is a website concept for a screen enclosure company. The brand name is a placeholder, and no active service business is taking requests through this site. Forms, phone, text and email actions are in demo mode: nothing you enter is sent or stored, and all images are illustrative renders.

“OpenView Screen & Patio” is a demonstration name and is not presented as a registered or operating business.