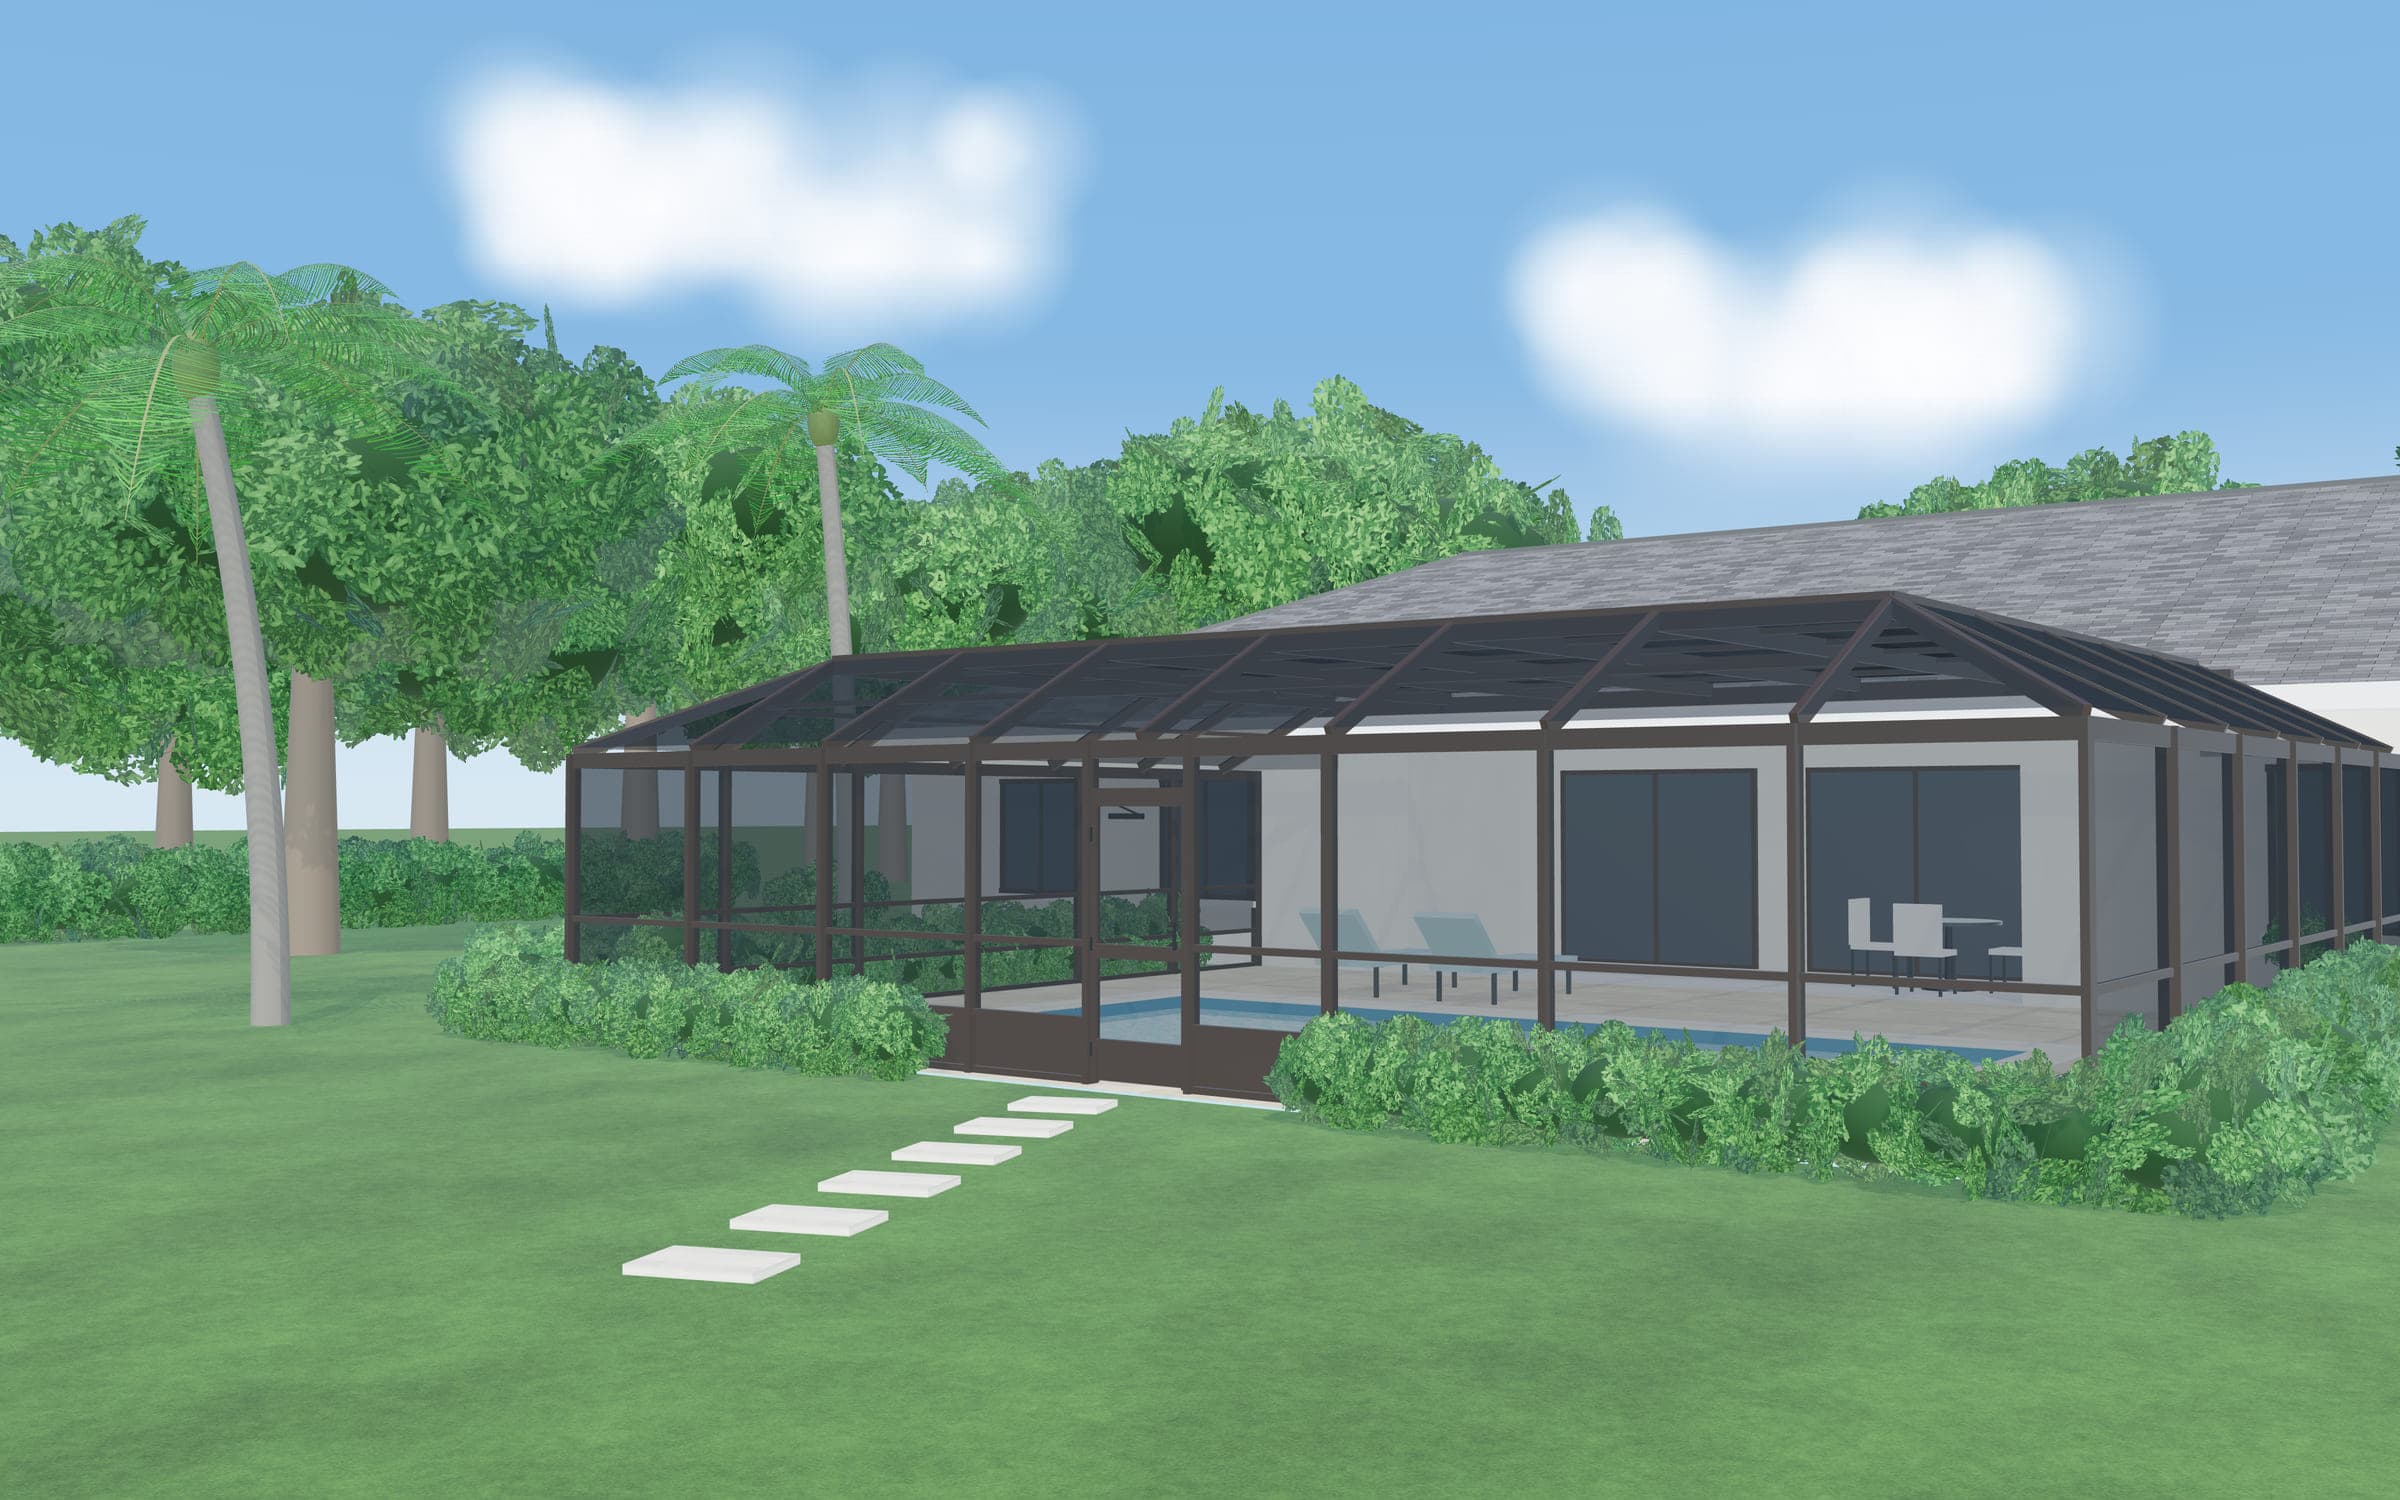
The starting point
Picture a family with an uncovered pool behind a single-story home. Their list is familiar: mosquitoes make evenings on the deck miserable, leaves from a row of oaks end up in the skimmer, and they want to keep looking at those same trees. Their HOA allows bronze or white frames and requires architectural approval.
Design decisions and why
- Mansard roof. It gives headroom over the pool without rising as high as a gable, which suits the single-story roofline and makes HOA approval more straightforward.
- Bronze frame. Against a backdrop of trees, bronze recedes and keeps the view feeling open.
- Screen mix. Standard 18×14 mesh on the roof and upper walls for visibility and airflow; tear-resistant screen below the chair rail, where the dog patrols.
- One door toward the gate. Placed where the family actually walks, with self-closing, self-latching hardware because the enclosure will form part of the pool barrier.
- Post spacing. Laid out to favor the view of the trees, within what the engineered design allows.
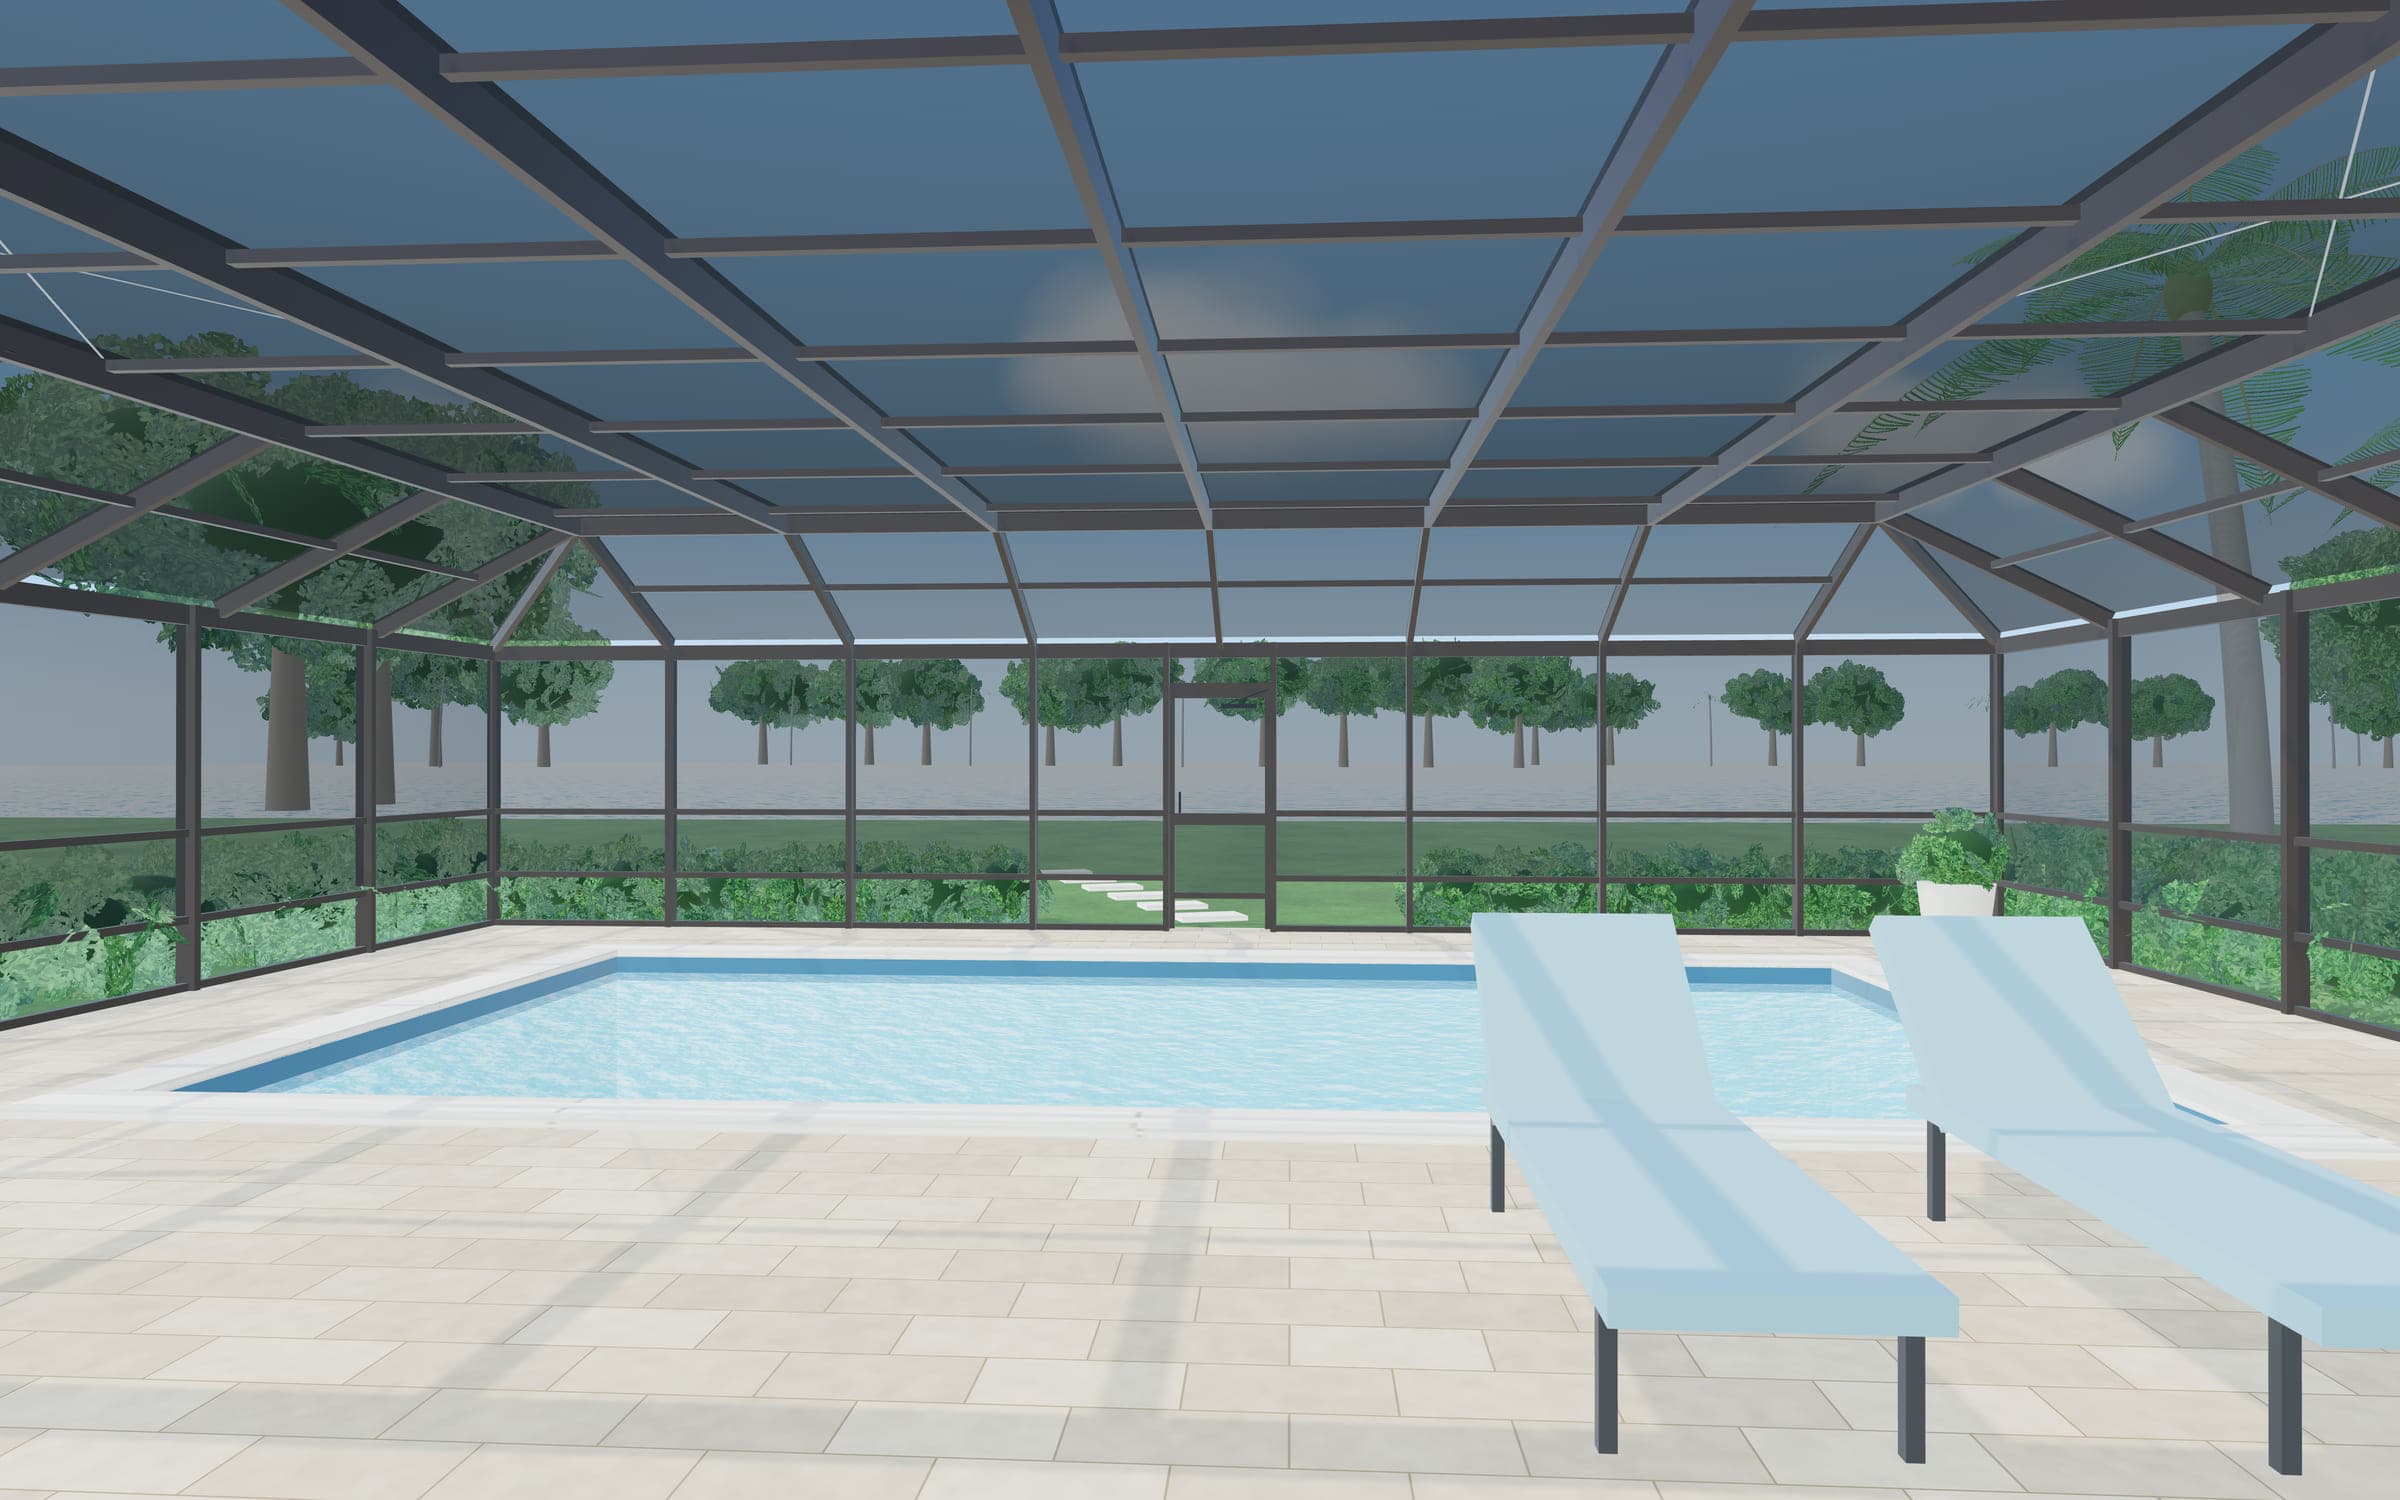 Illustrative render
What the site review would check
- The paver deck. Pavers on sand can’t anchor enclosure walls alone, so the design would likely call for a concrete footing under the walls, with pavers lifted and relaid along that line.
- The house attachment. The fascia has to be sound where the enclosure attaches, which is often through a heavy-duty gutter made for the purpose.
- Drainage. Where roof runoff and rain through the screen will go once the enclosure is up.
- Access. A route for materials through the side yard, around the AC unit and pool equipment.
- Barrier details. Door hardware, latch heights and gaps planned with the pool-barrier rules in mind.
Illustrative scope
| Included | Not included |
|---|---|
| Engineered drawings and permit coordination | Pool resurfacing or equipment |
| HOA drawings and color details | Deck replacement beyond the footing line |
| Concrete footing along the enclosure walls; pavers relaid on that line | Lighting or ceiling fans (electrical) |
| Bronze aluminum frame, mansard roof | Tree trimming or removal |
| Screen: 18×14 roof and upper walls; tear-resistant lower panels | Landscaping repairs outside the work zone |
| One door with self-closing, self-latching hardware; kick plates | — |
| Cleanup and a walkthrough after inspections | — |
Approvals and sequence
HOA approval
Drawings and color details submitted to the architectural review board.
Engineering and permit
Engineered plans prepared and the permit applied for with the correct city or county.
Footing work
Pavers lifted along the wall line, footing placed and inspected if required, pavers relaid.
Frame and screen
Frame erected, then screen, door and hardware installed.
Final inspection and walkthrough
Inspection, including barrier details, then a walkthrough with the family.
What could change the plan
- Soft or damaged fascia at the attachment line, which would need repair by the right trade first
- A deck edge in worse condition than expected
- HOA conditions on height or color
- Engineering that sets different post spacing or member sizes than the first sketch
Changes like these are why pricing follows the site review and the written scope. See what affects enclosure cost and scope.