Key takeaways
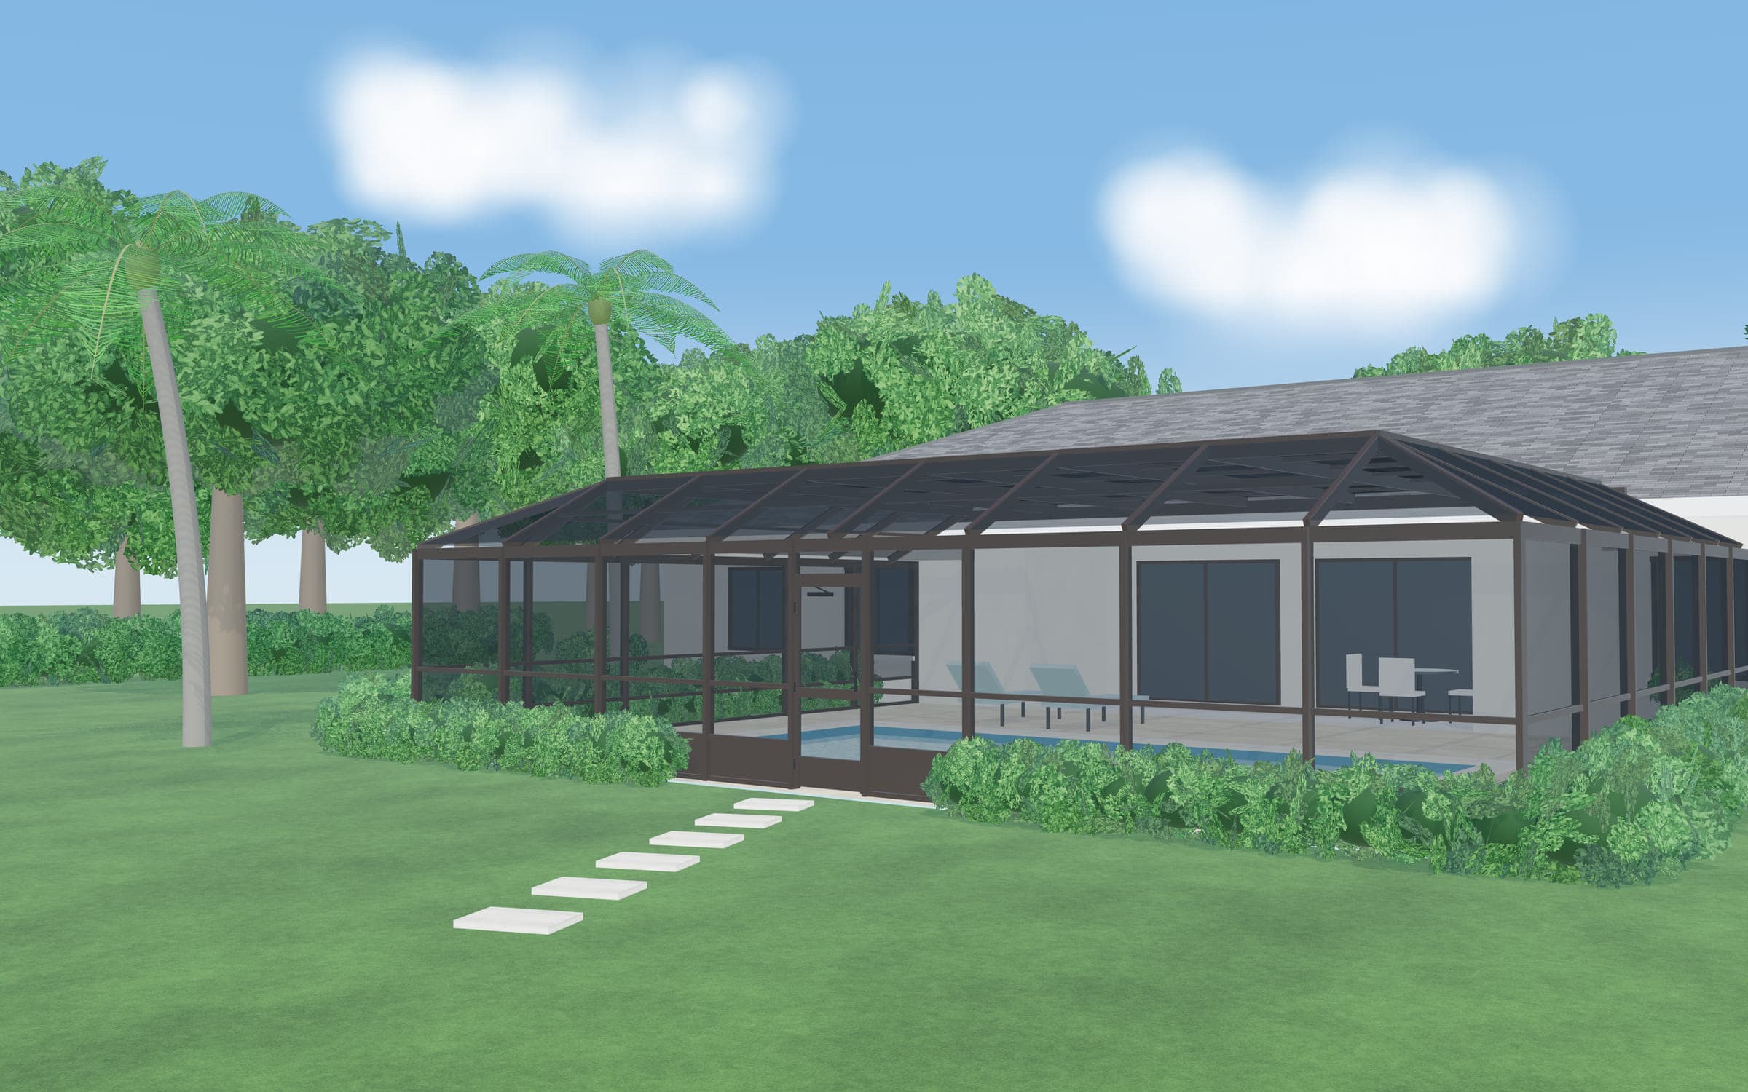
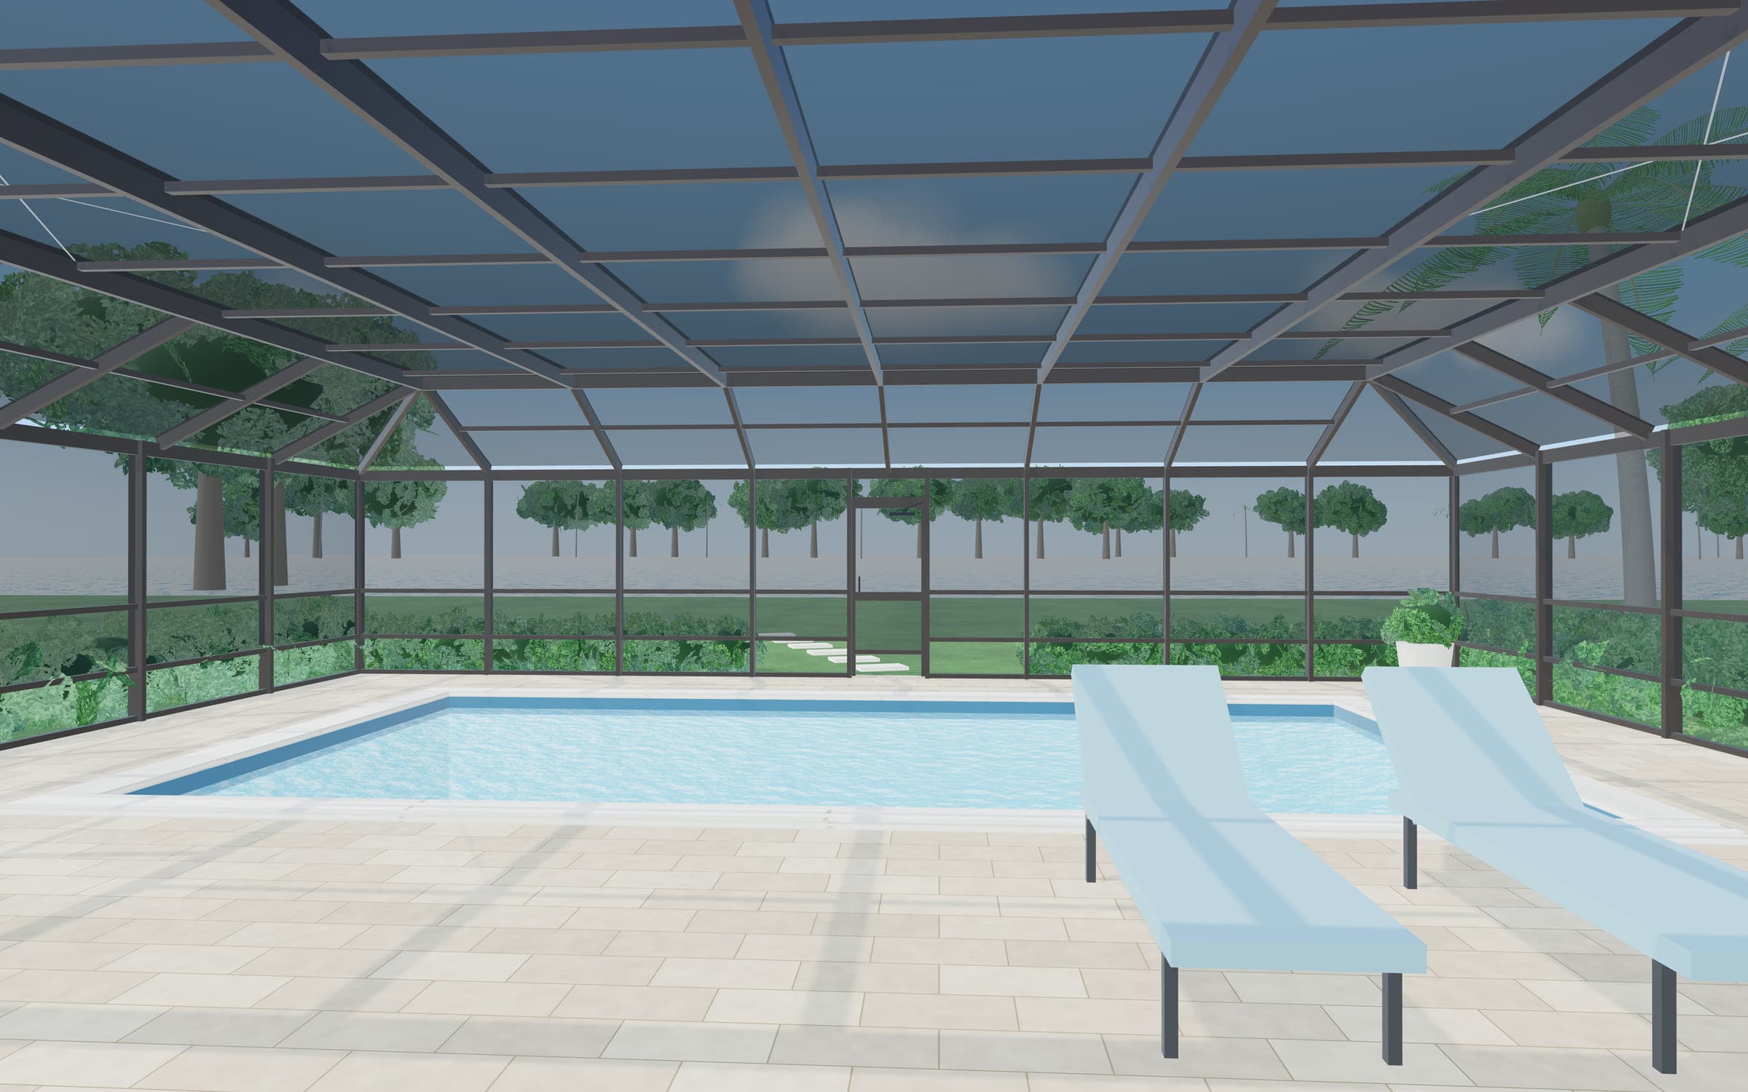
- A pool enclosure has screen walls and a screen roof over the pool and deck.
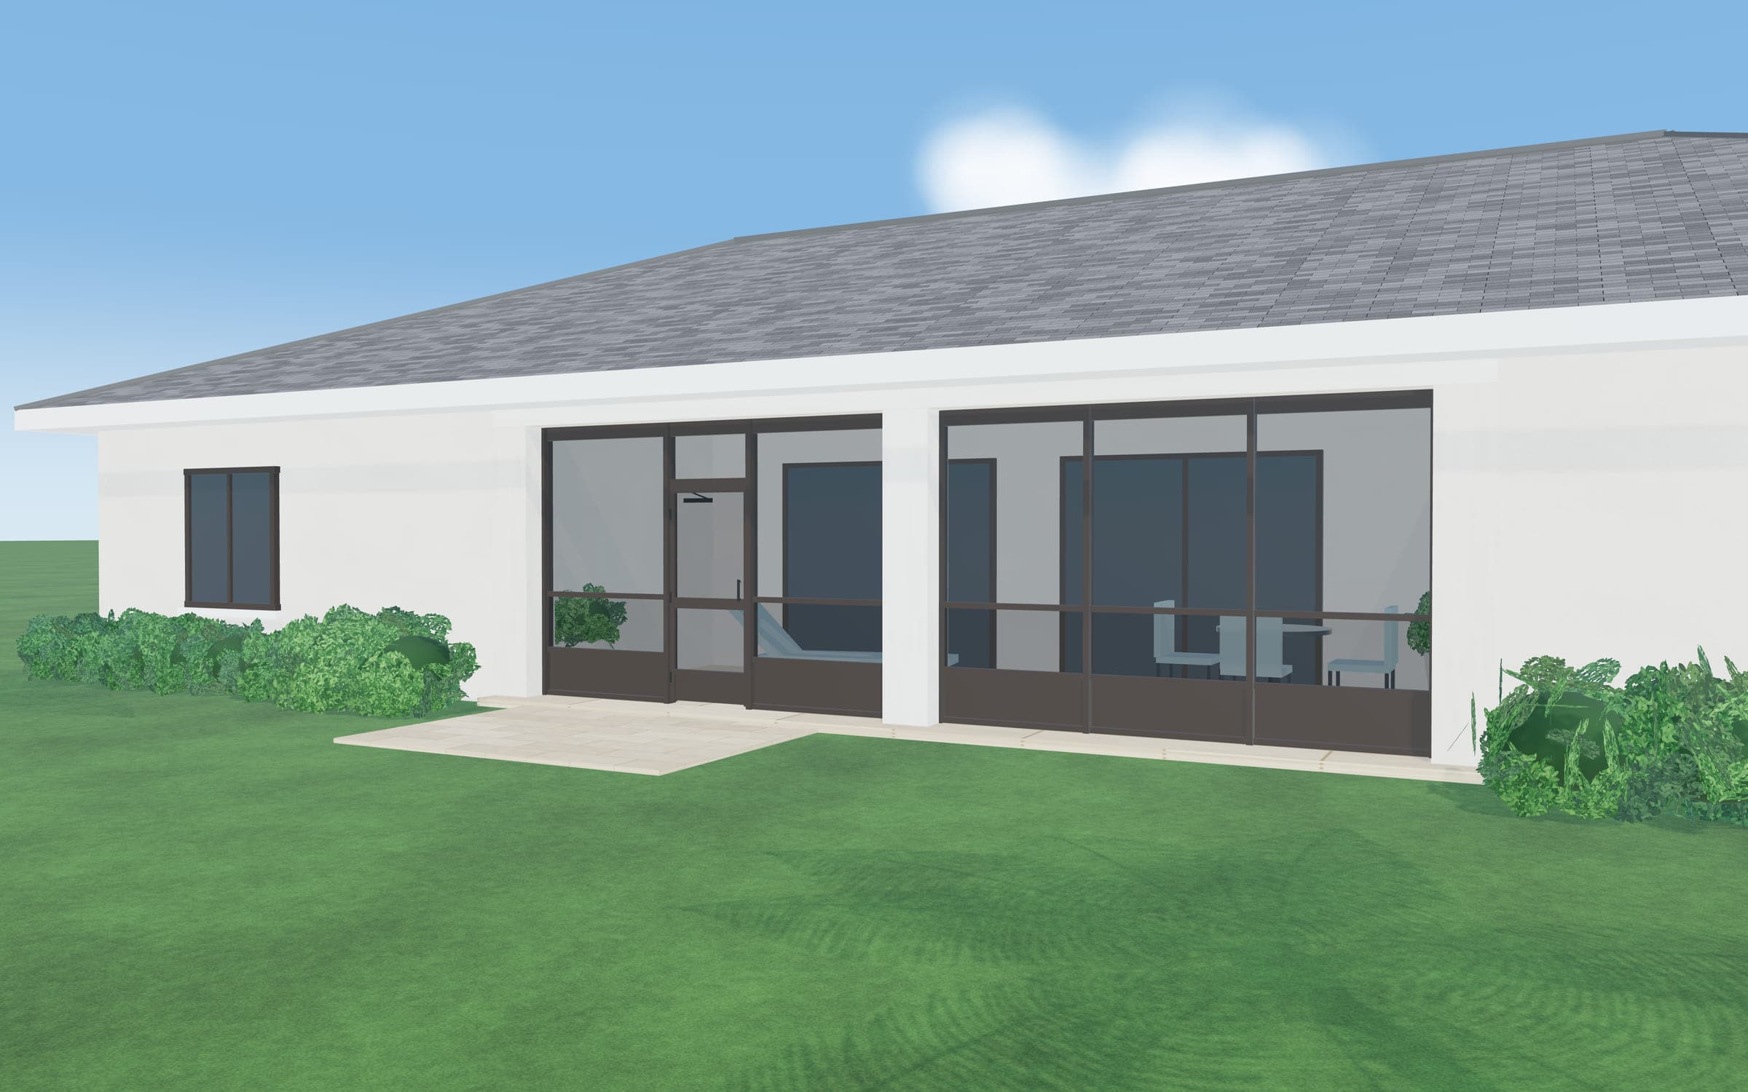
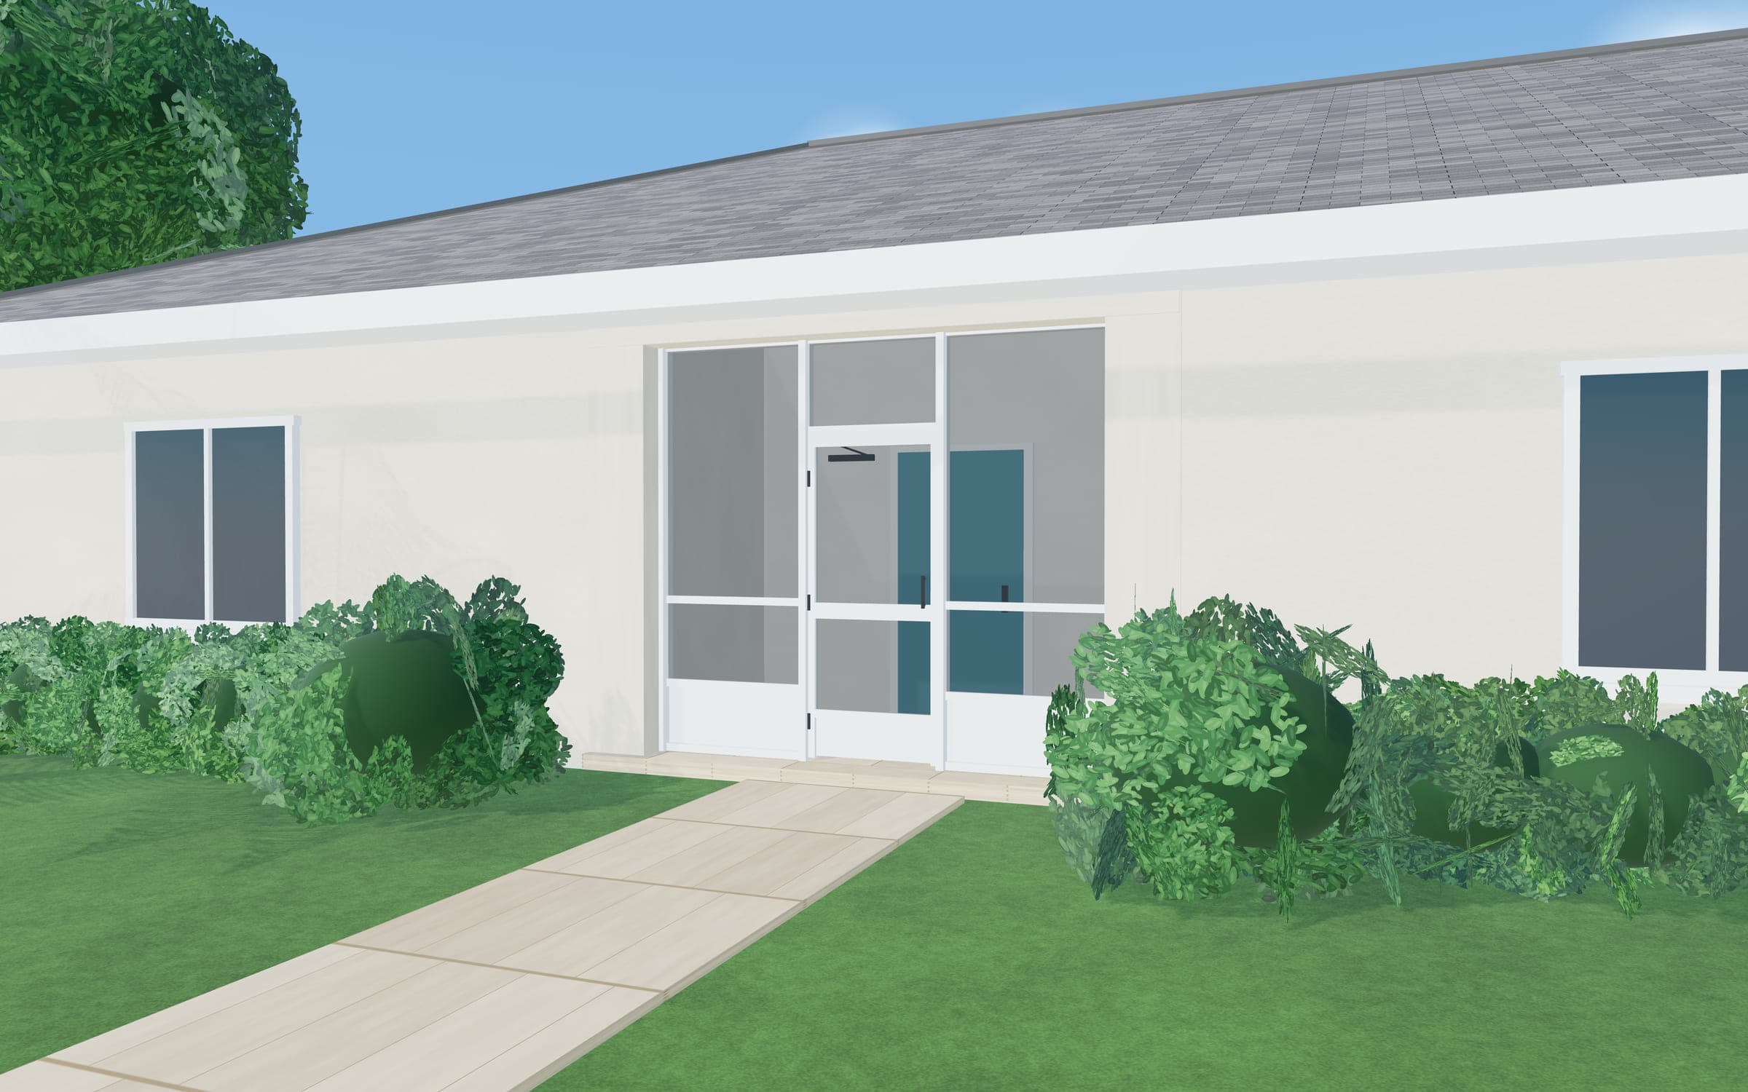
- A screened lanai adds screen walls under a roof you already have.
- A screen room usually means a screened space where there is no existing roof; whether its new roof is screen or solid changes the project entirely.
- Screen keeps out bugs and debris but lets rain, breeze and some sun through. Solid roofs and glass rooms are different structures with different rules.
Start with what’s overhead
Walk out to the space you want to screen and look up. If you see the underside of your home’s roof, you’re most likely talking about a screened lanai or porch. If you see sky over a pool, it’s a pool enclosure. If you see sky over a patio slab, you’re in screen-room territory, and the next decision is what kind of roof you want.
Pool enclosure
Screen walls and a screen roof over the pool and deck, attached at the roof edge.
Screened lanai
Screen walls under the roof you already have.
Screen room
A screened space where there was no roof; the new roof may be screen or solid.
Pool enclosure (the “pool cage”)
A pool enclosure is a freestanding-looking aluminum frame, usually attached to the house at the roof edge, with screen on the walls and the roof. It covers the pool and most or all of the deck. Because it is a sizable structure, it is built to engineered plans and inspected.
- Best for: homes with a pool where bugs, leaves and debris are the main complaints.
- Keep in mind: height, roof shape and footing details are design decisions; the enclosure can also form part of the pool barrier if it meets code and passes inspection.
- What it won’t do: keep rain off. Screen slows a light drizzle, but water comes through.
More on new pool screen enclosures.
Screened lanai
A screened lanai uses the roof you already have. Screen walls go between the existing columns and the slab, with doors where you walk. It is usually a smaller project than a pool enclosure, and you keep the shade and rain protection of the existing roof.
- Best for: everyday outdoor living right outside the house.
- Keep in mind: the slab edge, columns and beam have to be in good enough shape to anchor a frame.
More on patio and lanai enclosures and screened porches and entryways.
Screen room
People use “screen room” for a screened space built where there is no existing roof, often on a patio slab beside the house. With a screen roof, it is essentially a small enclosure. With a solid roof, it becomes roof construction, which brings different engineering, drainage and permit questions.
We build screened spaces only: we do not build solid-roof patio covers or glass or vinyl sunrooms.
Screened space, solid-roof patio cover or glass sunroom
| Row | Screened space | Solid-roof patio cover | Glass or vinyl sunroom |
|---|---|---|---|
| Rain | Passes through a screen roof (stays dry under an existing roof) | Sheds rain | Fully enclosed |
| Airflow | Open to every breeze | Open sides | Limited unless panels open |
| Insects | Kept out while doors are closed | Not kept out unless walls are screened | Kept out |
| Heating or cooling | Not conditioned | Not conditioned | Depends on the sunroom category |
| Building code | Screen enclosure provisions in the aluminum chapter | Designed as a roof structure | Sunroom categories in the building code |
The Florida Building Code classifies sunrooms separately from screen enclosures, using industry standard categories that depend on how the room is enclosed and conditioned.
If what you really want is shelter from summer downpours, be honest with yourself about that early. A screen roof won’t deliver it, and trying to add rain protection to a screen enclosure later is not a simple upgrade.
Questions that settle it
- Do you mainly swim, or mainly sit? Swimming points to a pool enclosure; sitting and dining right outside the house point to a lanai.
- Is there a roof already? Using an existing roof usually keeps a project smaller.
- Is rain protection essential? Then screen alone isn’t the answer.
- Does the space need to be part of a pool barrier? That shapes door and hardware choices.
- What will your HOA approve? Height, frame color and screen color are common review items.
Next steps
Photos from each corner of the space, rough dimensions and a note on what bothers you now are enough to start a useful conversation. The cost and scope guide explains what we’ll measure and why.
Measurements and condition come first. A short request is enough to start.
Request an Enclosure Estimate